CityLife Masterplan, Milano
Milan, Italy
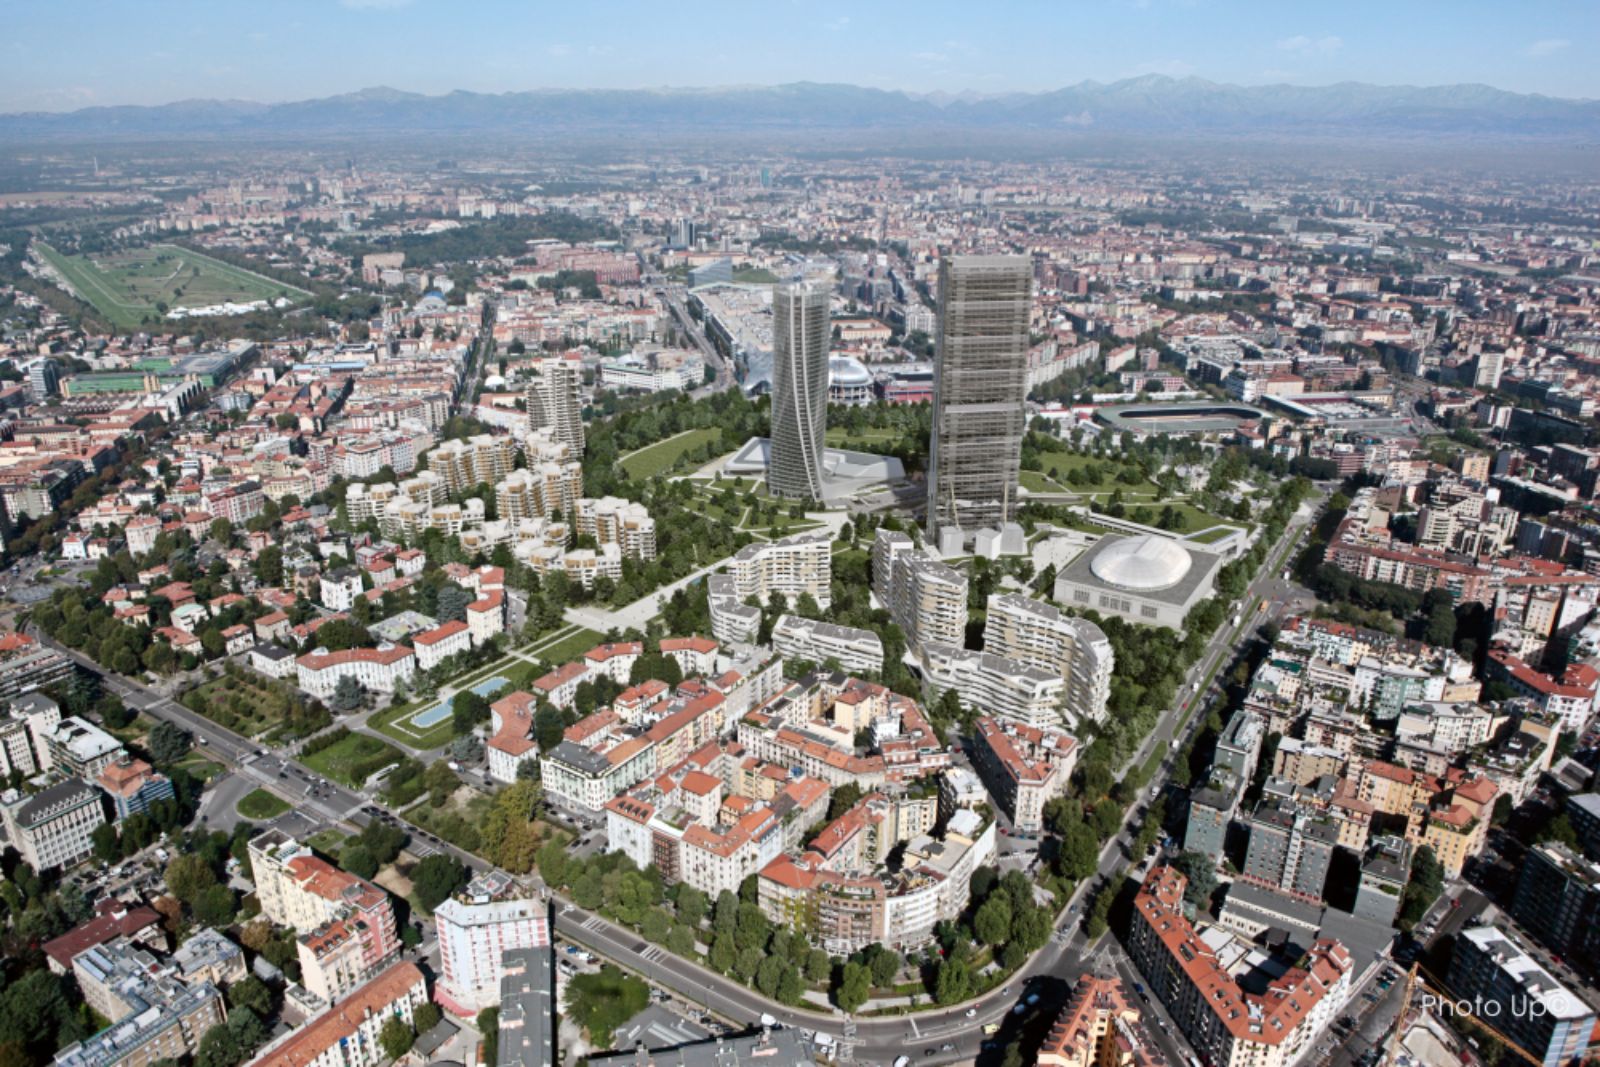
CityLife è un'area strategica nel centro di Milano, nata dalla riconversione dello storico polo urbano della Fiera Campionaria ed è oggi un modello di trasformazione urbana, un quartiere moderno, con una delle isole pedonali più estese d’Europa e con un mix bilanciato di funzioni tra residenze, uffici, shopping e servizi.
Il masterplan di CityLife si basava sull’idea di creare un complesso a uso misto orientato al trasporto pubblico, con tre torri adibite a uffici e diverse aree residenziali raggruppate attorno alla nuova stazione della linea 5 della metropolitana. Oltre il 50% dell’area (143.000 m²) è stato riqualificato e destinato a parco.
Date le dimensioni e l’ubicazione dell’area interessata dal piano, MIC-HUB ha ritenuto che un’attenta pianificazione delle questioni relative alla mobilità sarebbe stata fondamentale per il successo del progetto.
Un eccellente livello di servizio per soddisfare la domanda di trasporto prevista generata dal complesso è stato uno degli elementi chiave considerati per garantire il successo di questo progetto iconico per la trasformazione di Milano.
Location
Milan, Italy
Client
CityLife S.r.l. Milano
Main expertise
Pedestrian Modelling; Spatial Analyses
PROJECT HIGHLIGHTS
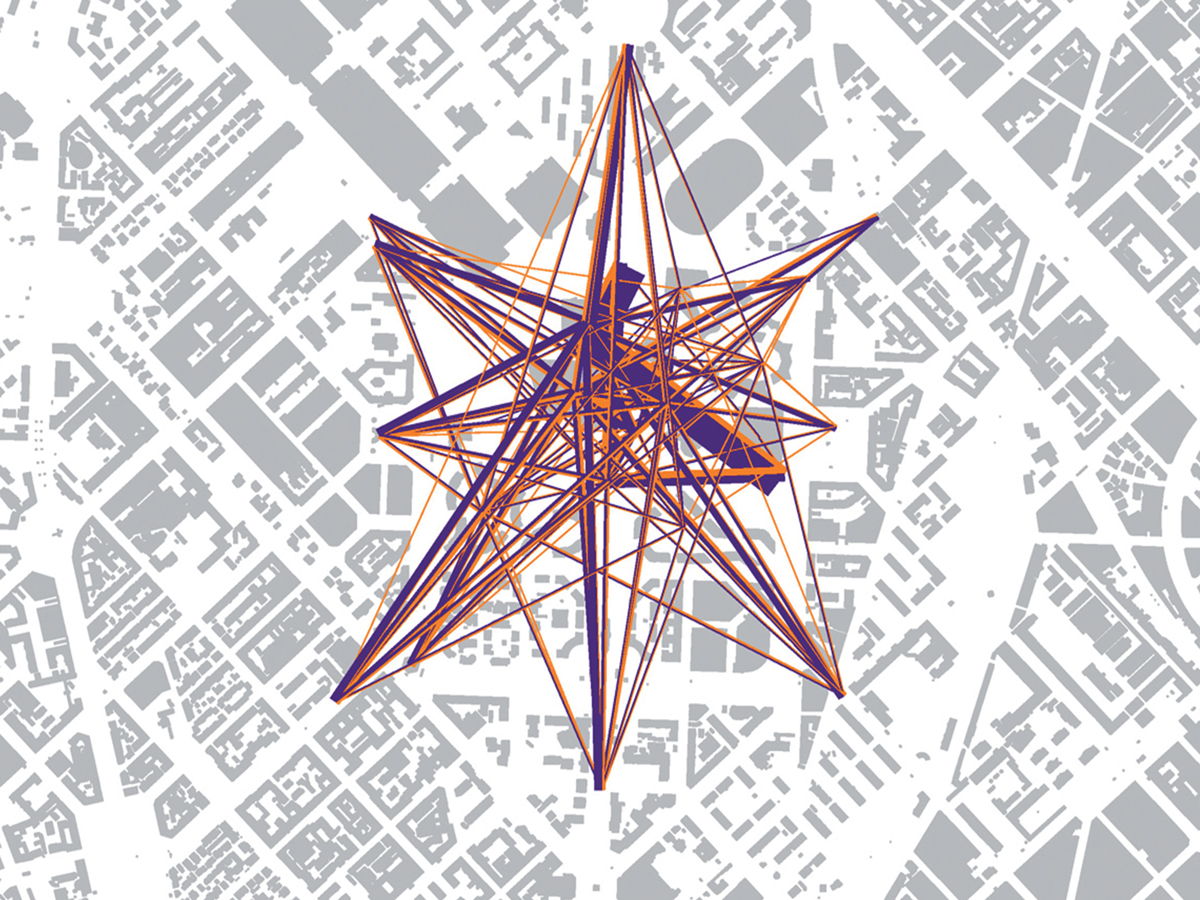
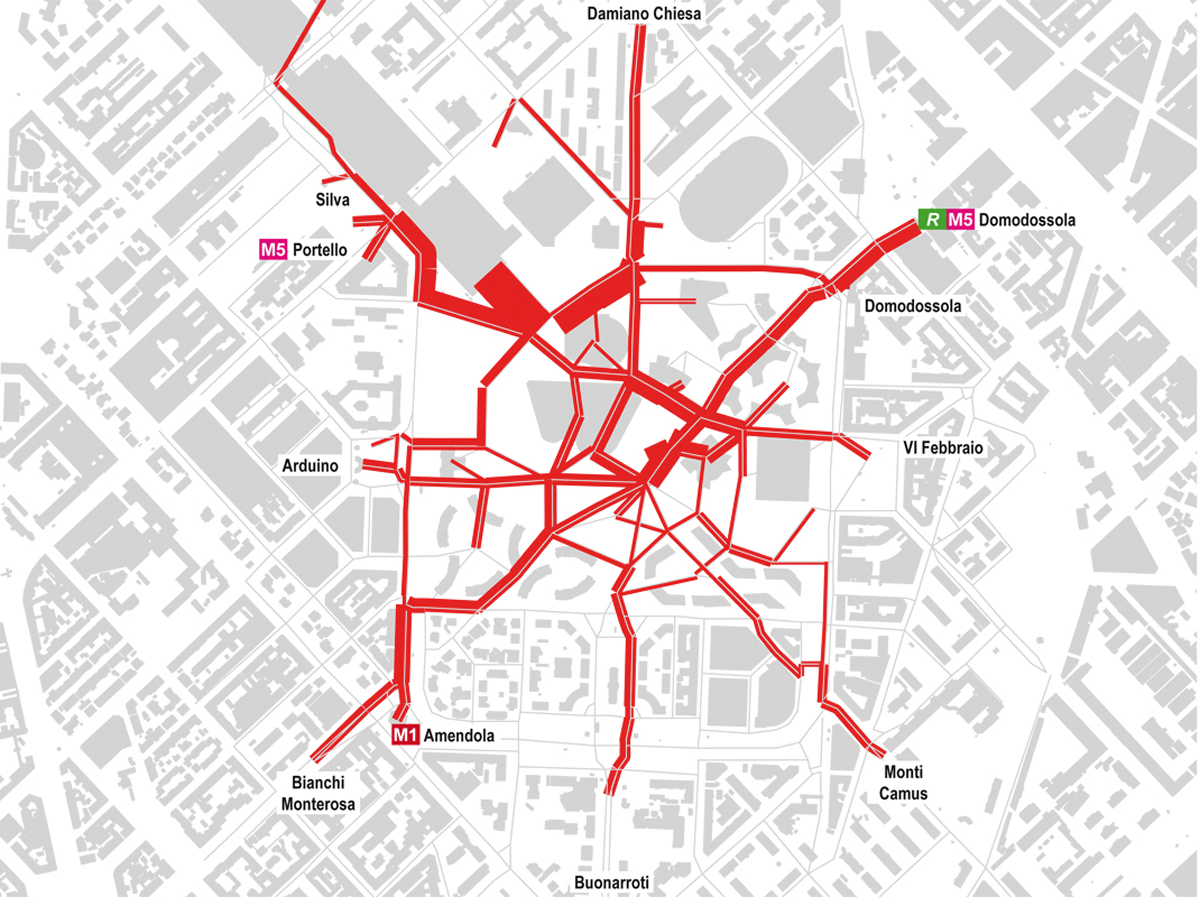
- Definizione delle linee di desiderio dei pedoni all'interno del nuovo sviluppo
Project gallery
Our contribution
La consulenza mirava ad analizzare e proporre una visione per una strategia dei trasporti sostenibile e integrata, in grado di fornire una capacità di trasporto adeguata a soddisfare le esigenze di mobilità del complesso.
Il compito principale di MIC-HUB era quello di definire le “linee di desiderio” pedonali tra i vari generatori e attrattori di movimento.
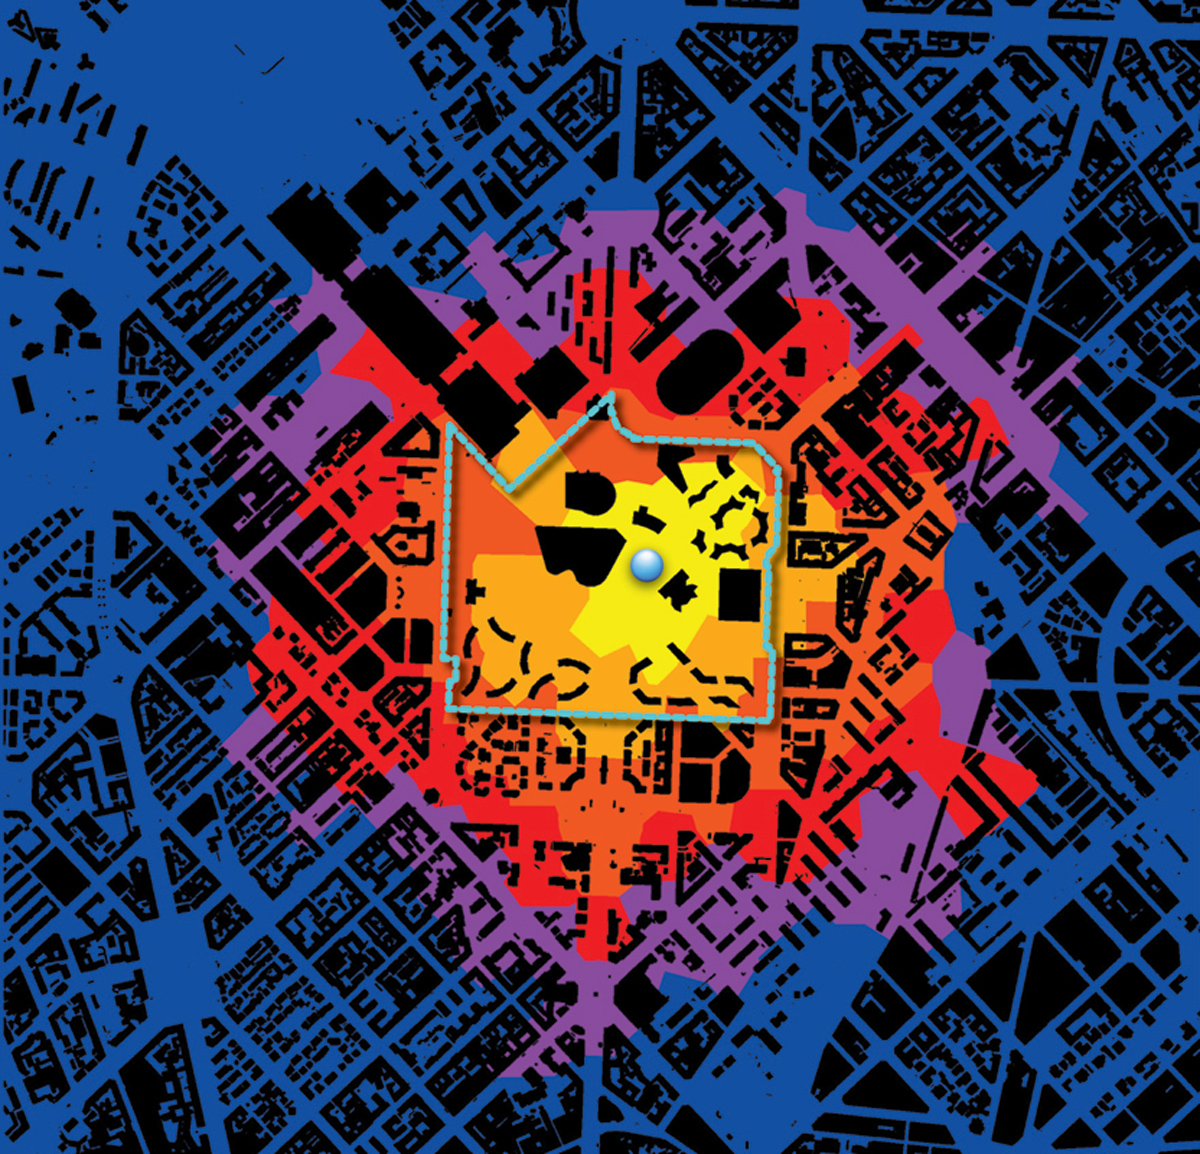
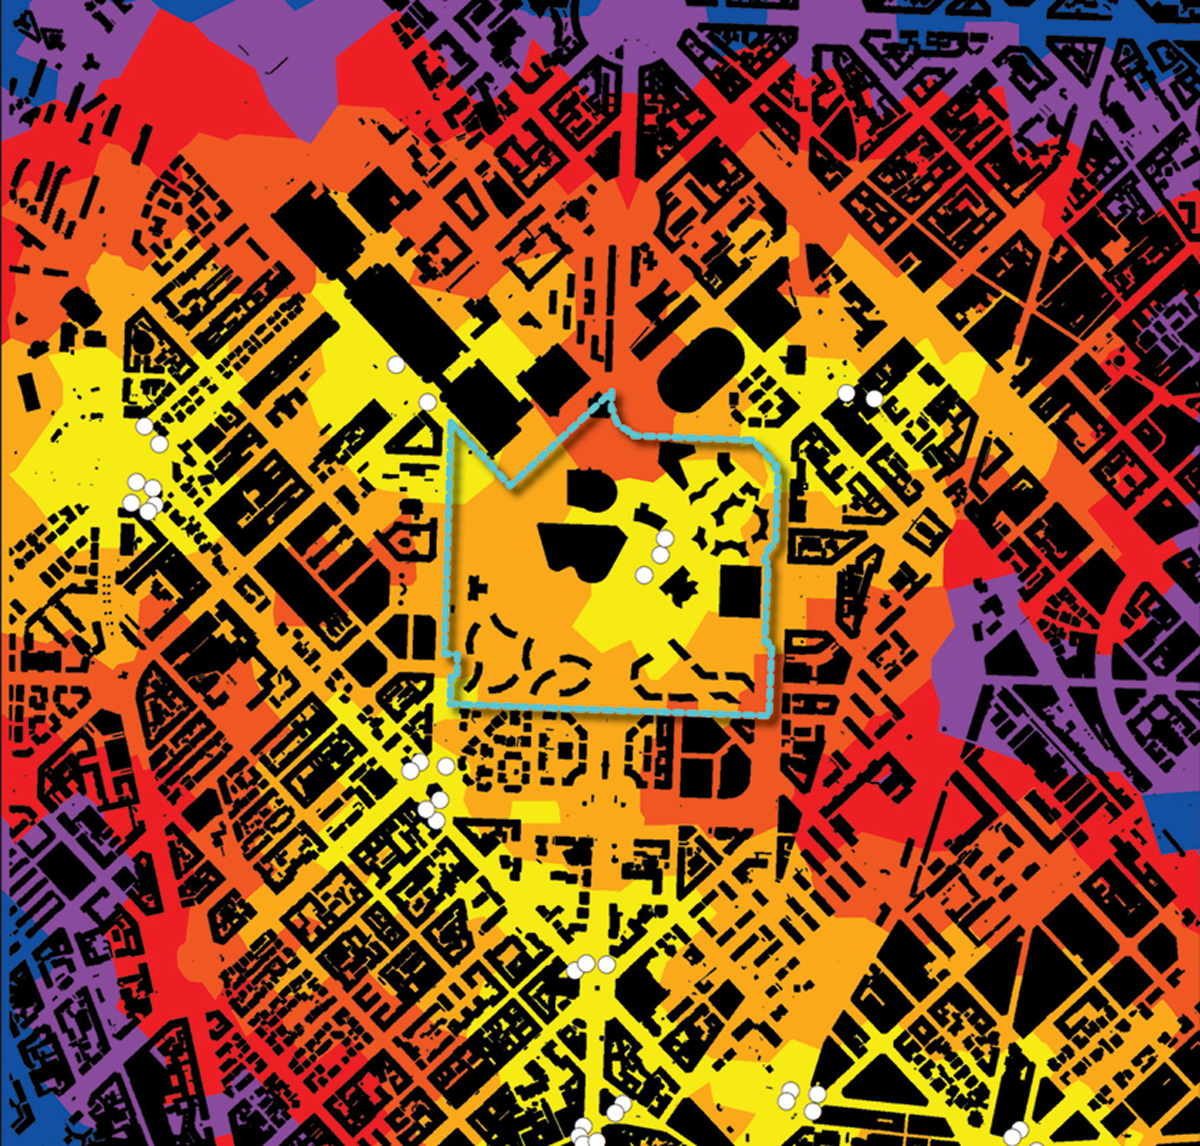
Al fine di definire una rete pedonale dettagliata dell'area, è stata sviluppata una simulazione di tutti i principali generatori di traffico, come fermate e stazioni dei mezzi pubblici.
Gli spostamenti stimati sono stati quindi distribuiti lungo la rete pedonale in base ai flussi predominanti, all’ubicazione dei principali generatori e attrattori nell’area limitrofa e ai servizi di trasporto pubblico disponibili e di progetto, per garantire un’accessibilità diretta ed efficiente al complesso.
L’analisi si è basata sull’entità della produzione/attrazione delle diverse destinazioni d’uso dell'area di intervento e delle diverse modalità di trasporto, in relazione alla natura dello spostamento (breve/lunga distanza) e al suo scopo.