Al Mansoura Masterplan, Tripoli
Tripoli, Libya
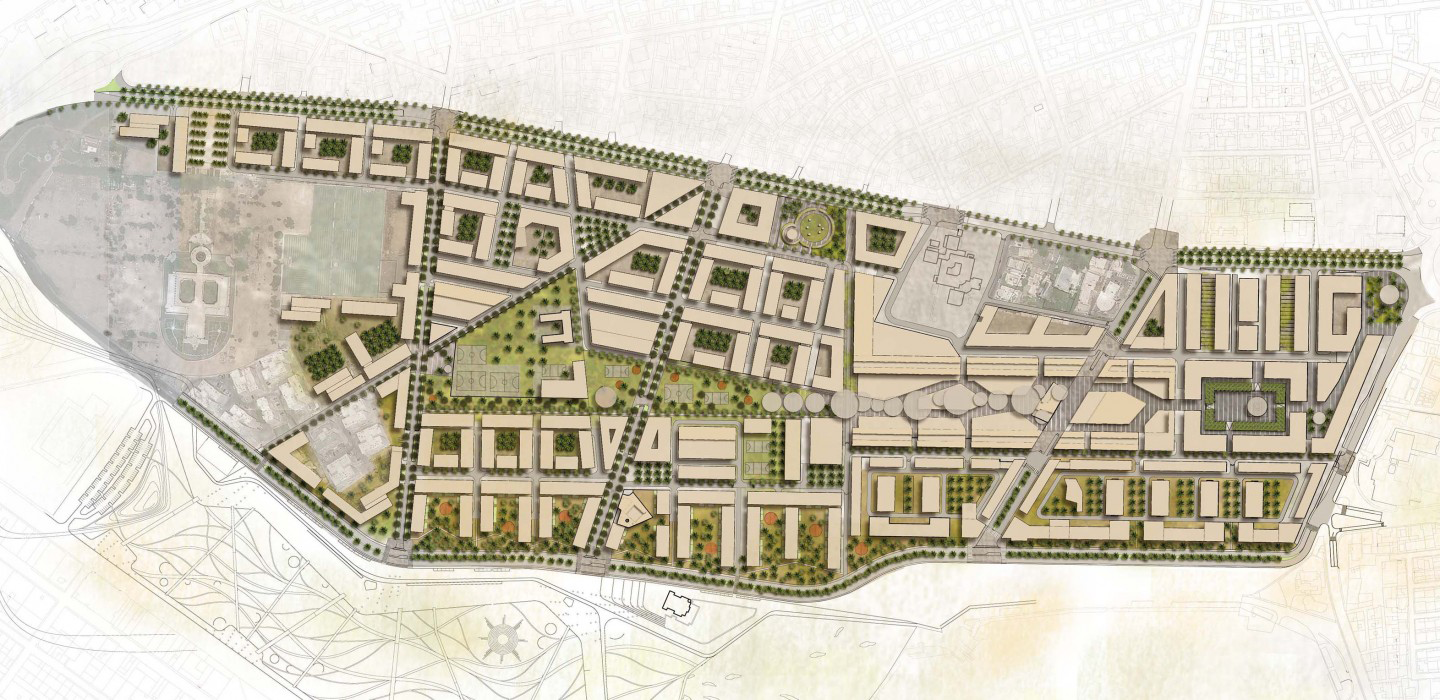
Situated between Al-Jamhuriyah Street and the Suq al-Talata district in Tripoli, the Al-Mansoura redevelopment project comprises mixed-use residential, commercial, retail and leisure functions, as well as a mosque, schools, a kindergarten and a health clinic.
Al Mansoura Masterplan covers a total area of approximately 830,000 sqm.
MIC-HUB supported an international, multidisciplinary team in developing a transport and accessibility strategy for the concept masterplan.
Location
Tripoli, Libya
Client
ECOU Engineer Consulting Office For Utilities
Main expertise
Masterplan Mobility Consultancy; Strategic Advisory on Transport & Accessibility; Transport and Traffic Modelling
PROJECT HIGHLIGHTS
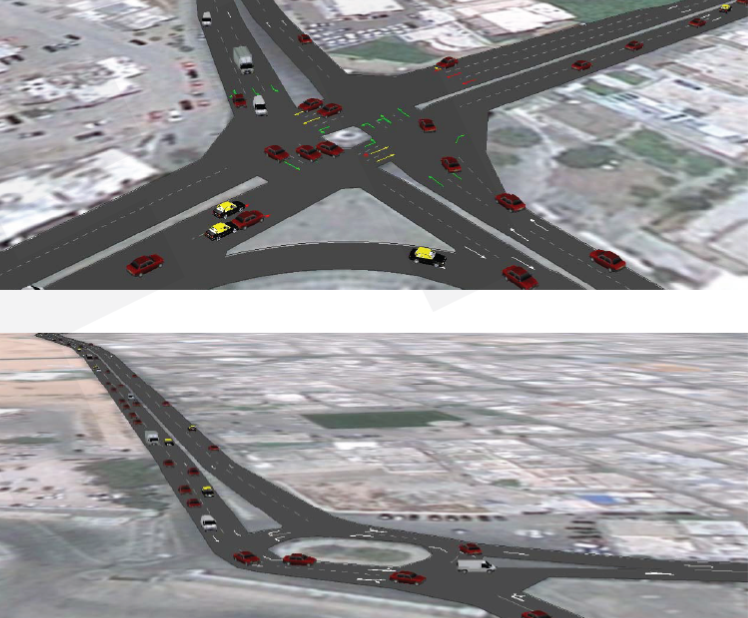
- Microsimulation model to test different road network reconfiguration scenarios
Project gallery
Our contribution
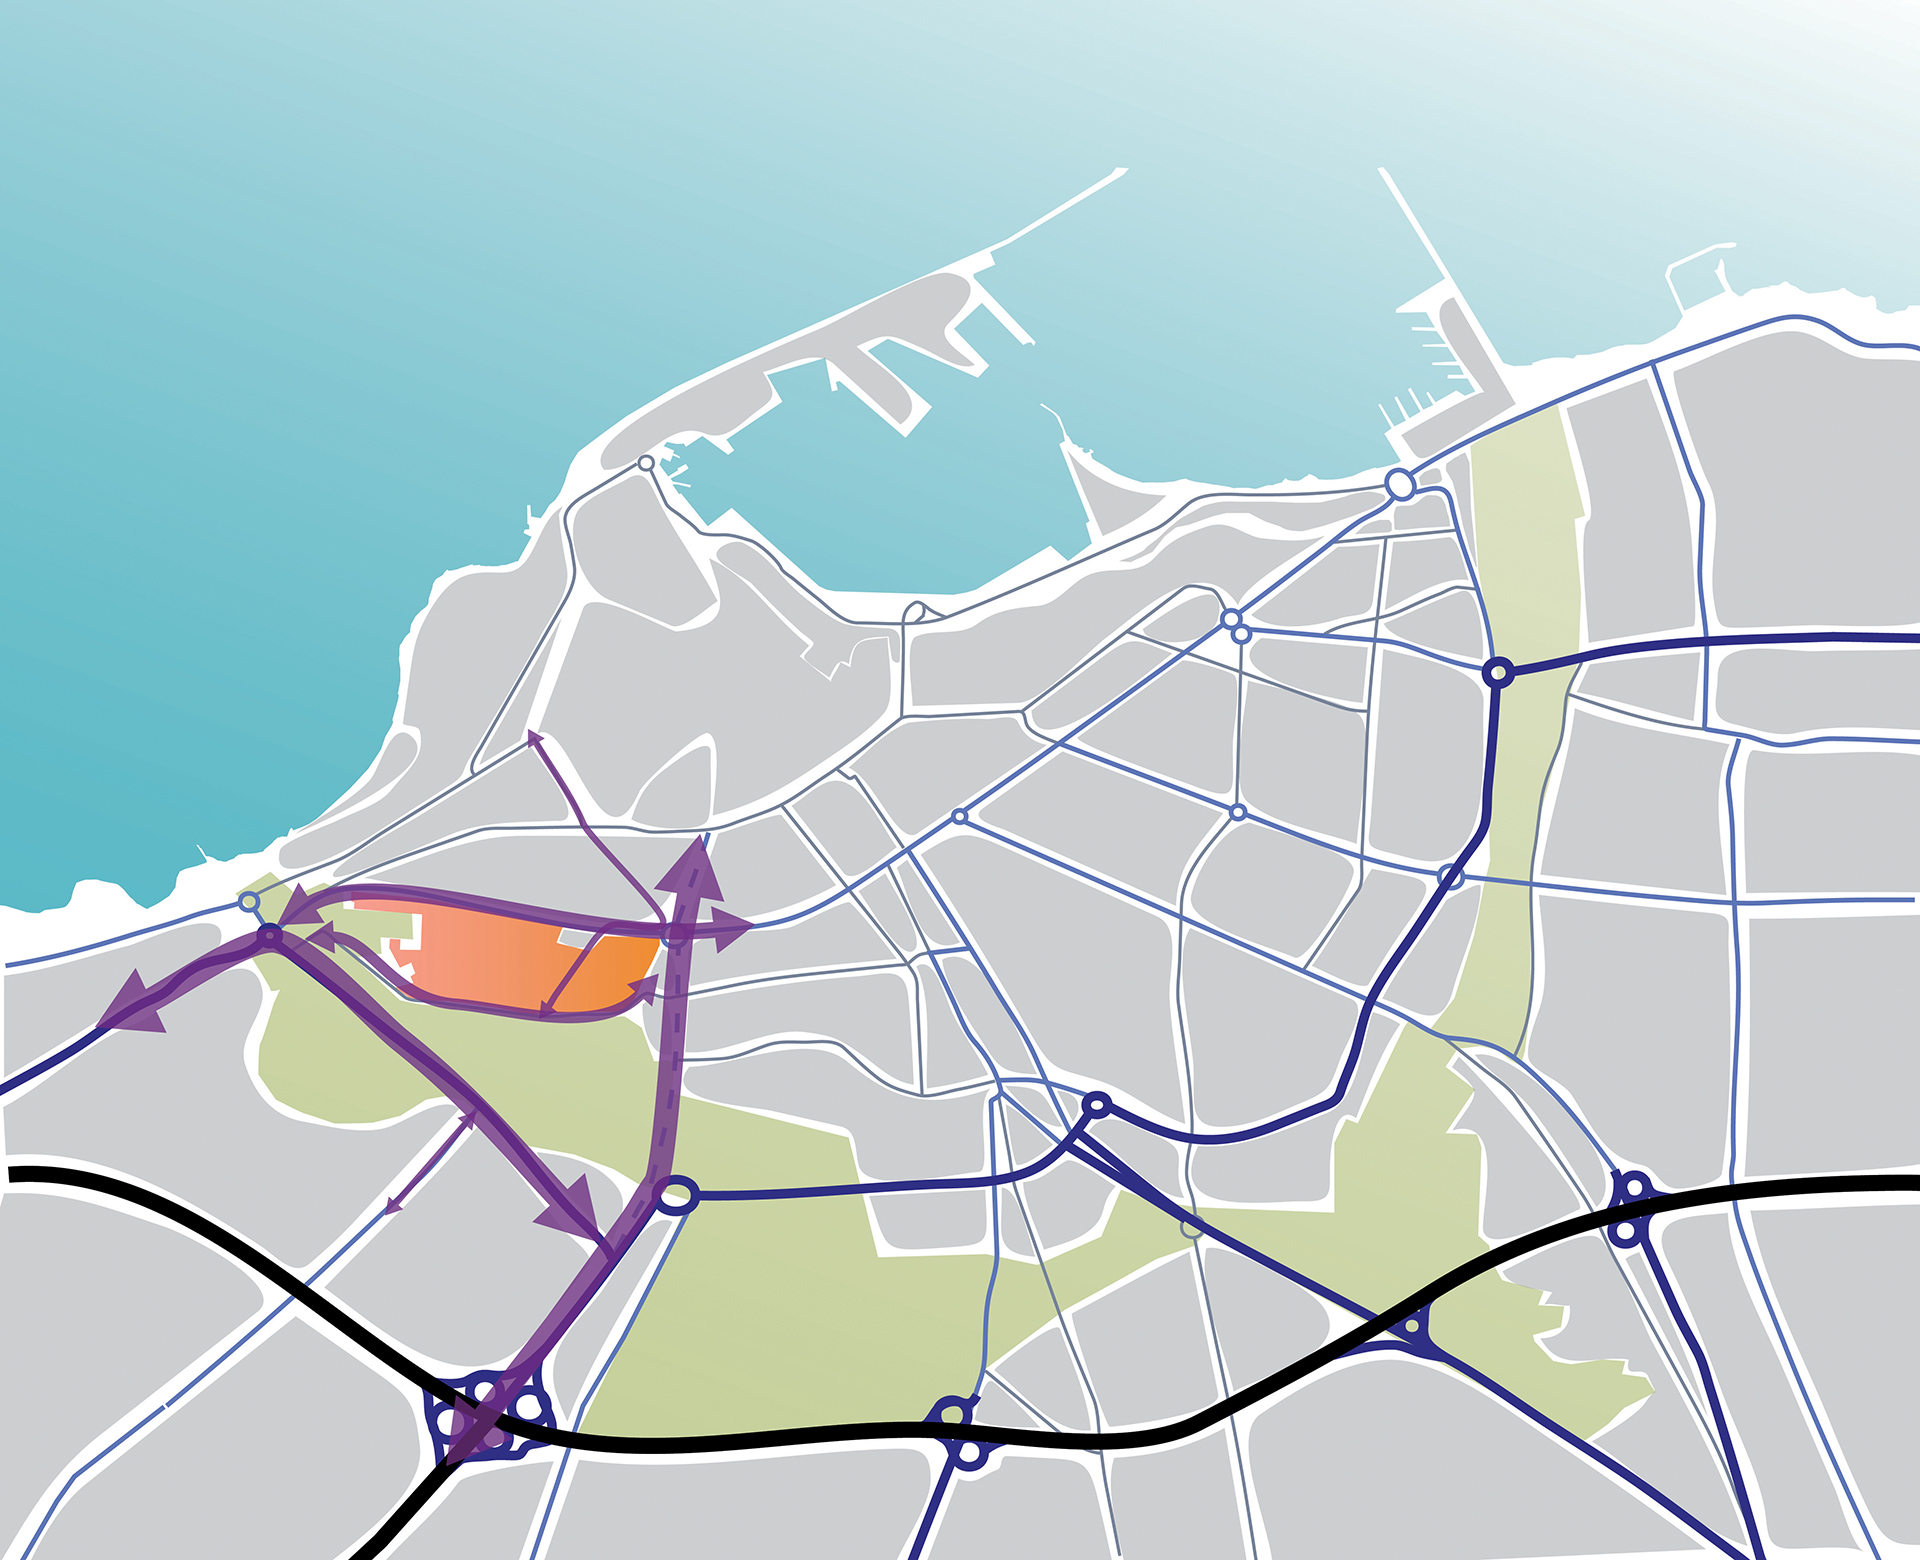
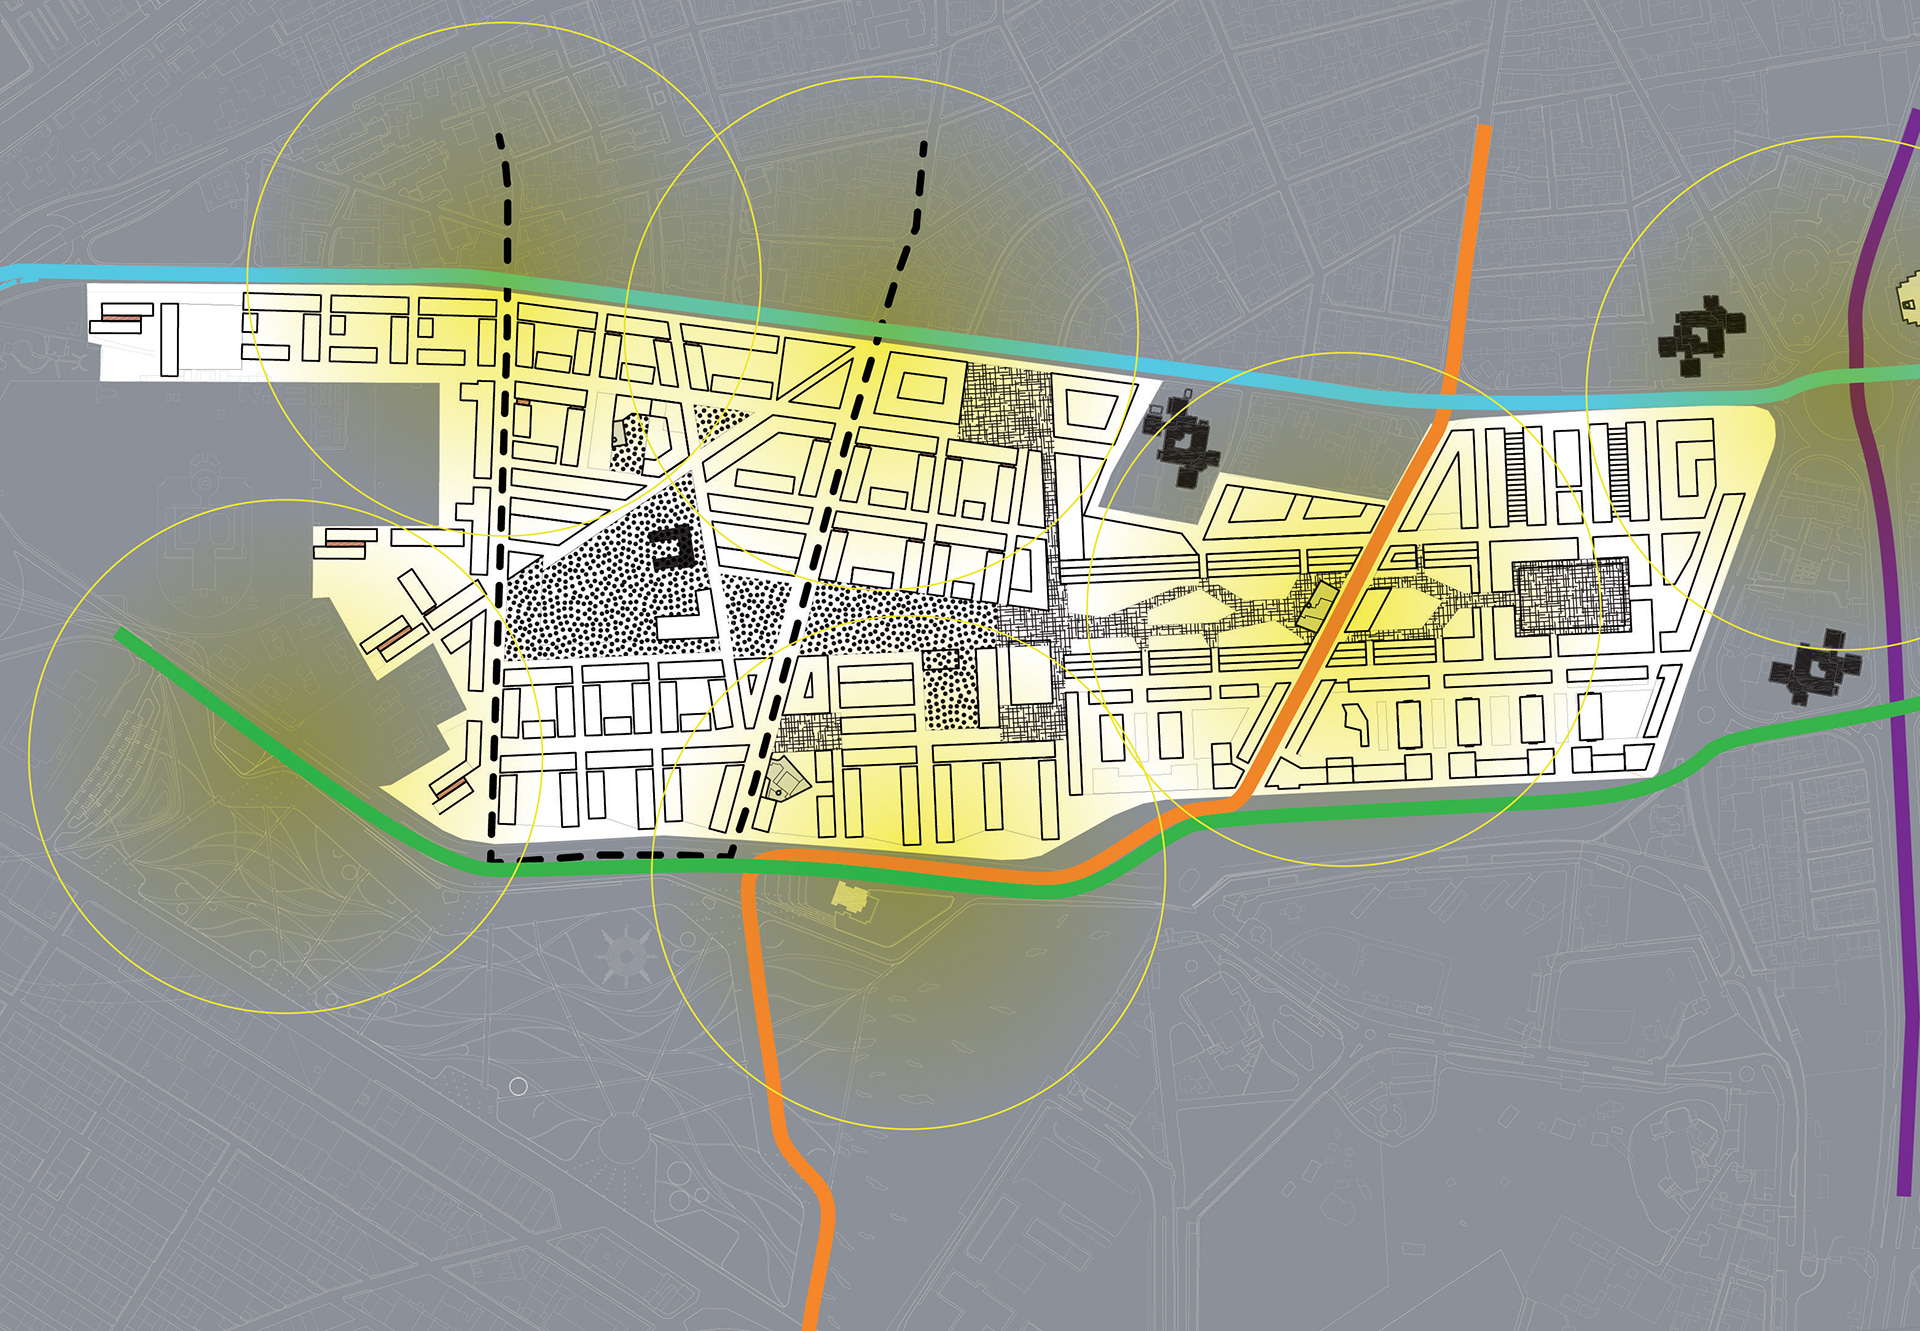
MIC-HUB's activities focused on integrating the project into city-scale transport and development plans, developing coordinated strategies in the process.
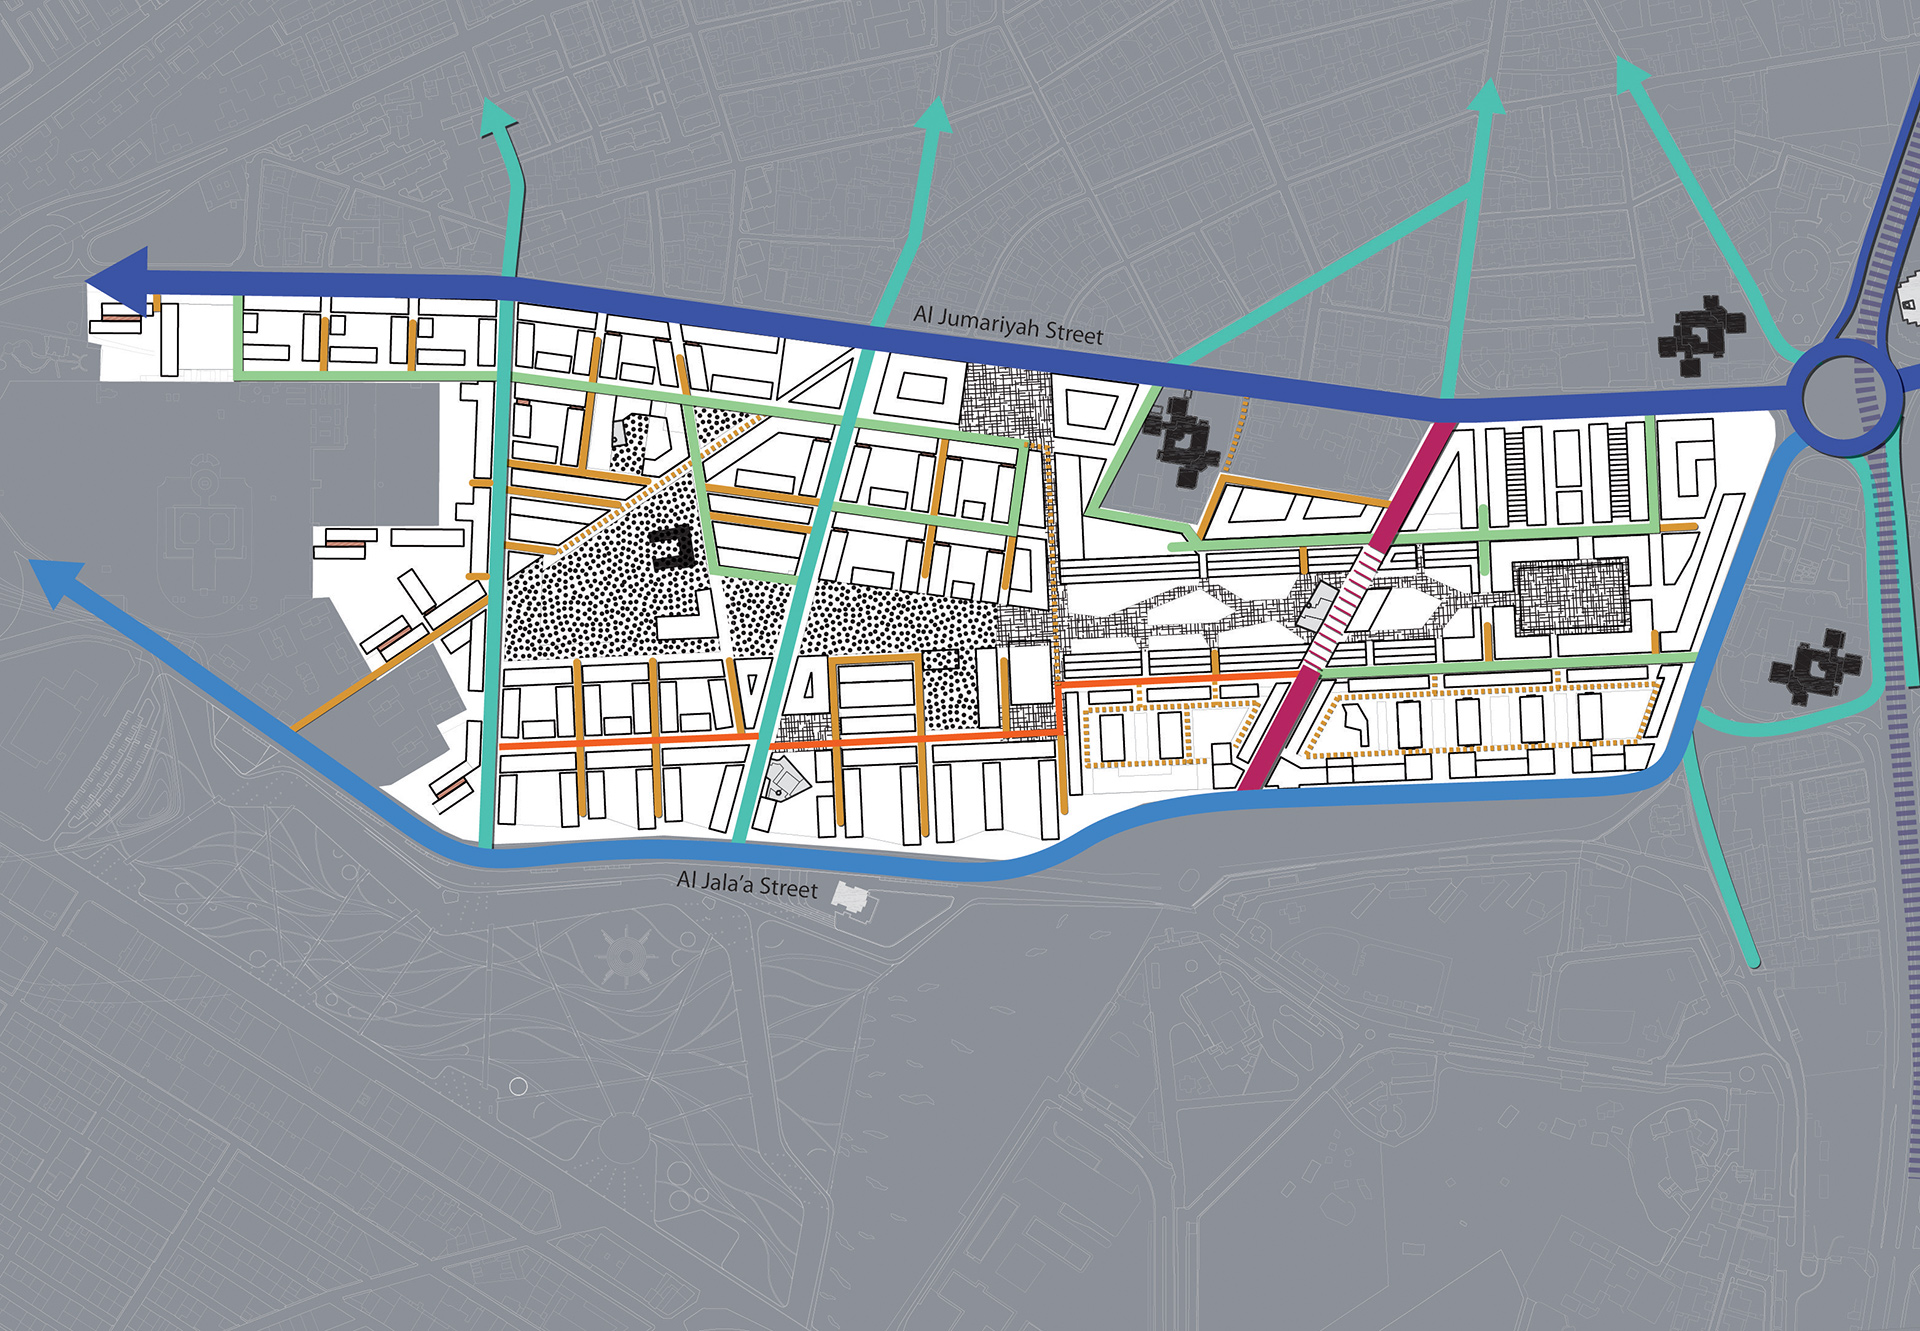
Traffic counts and trip generation exercises were used to create a preliminary microsimulation model, which was then used to test different road network reconfiguration scenarios and evaluate the development's impact on the surrounding area.
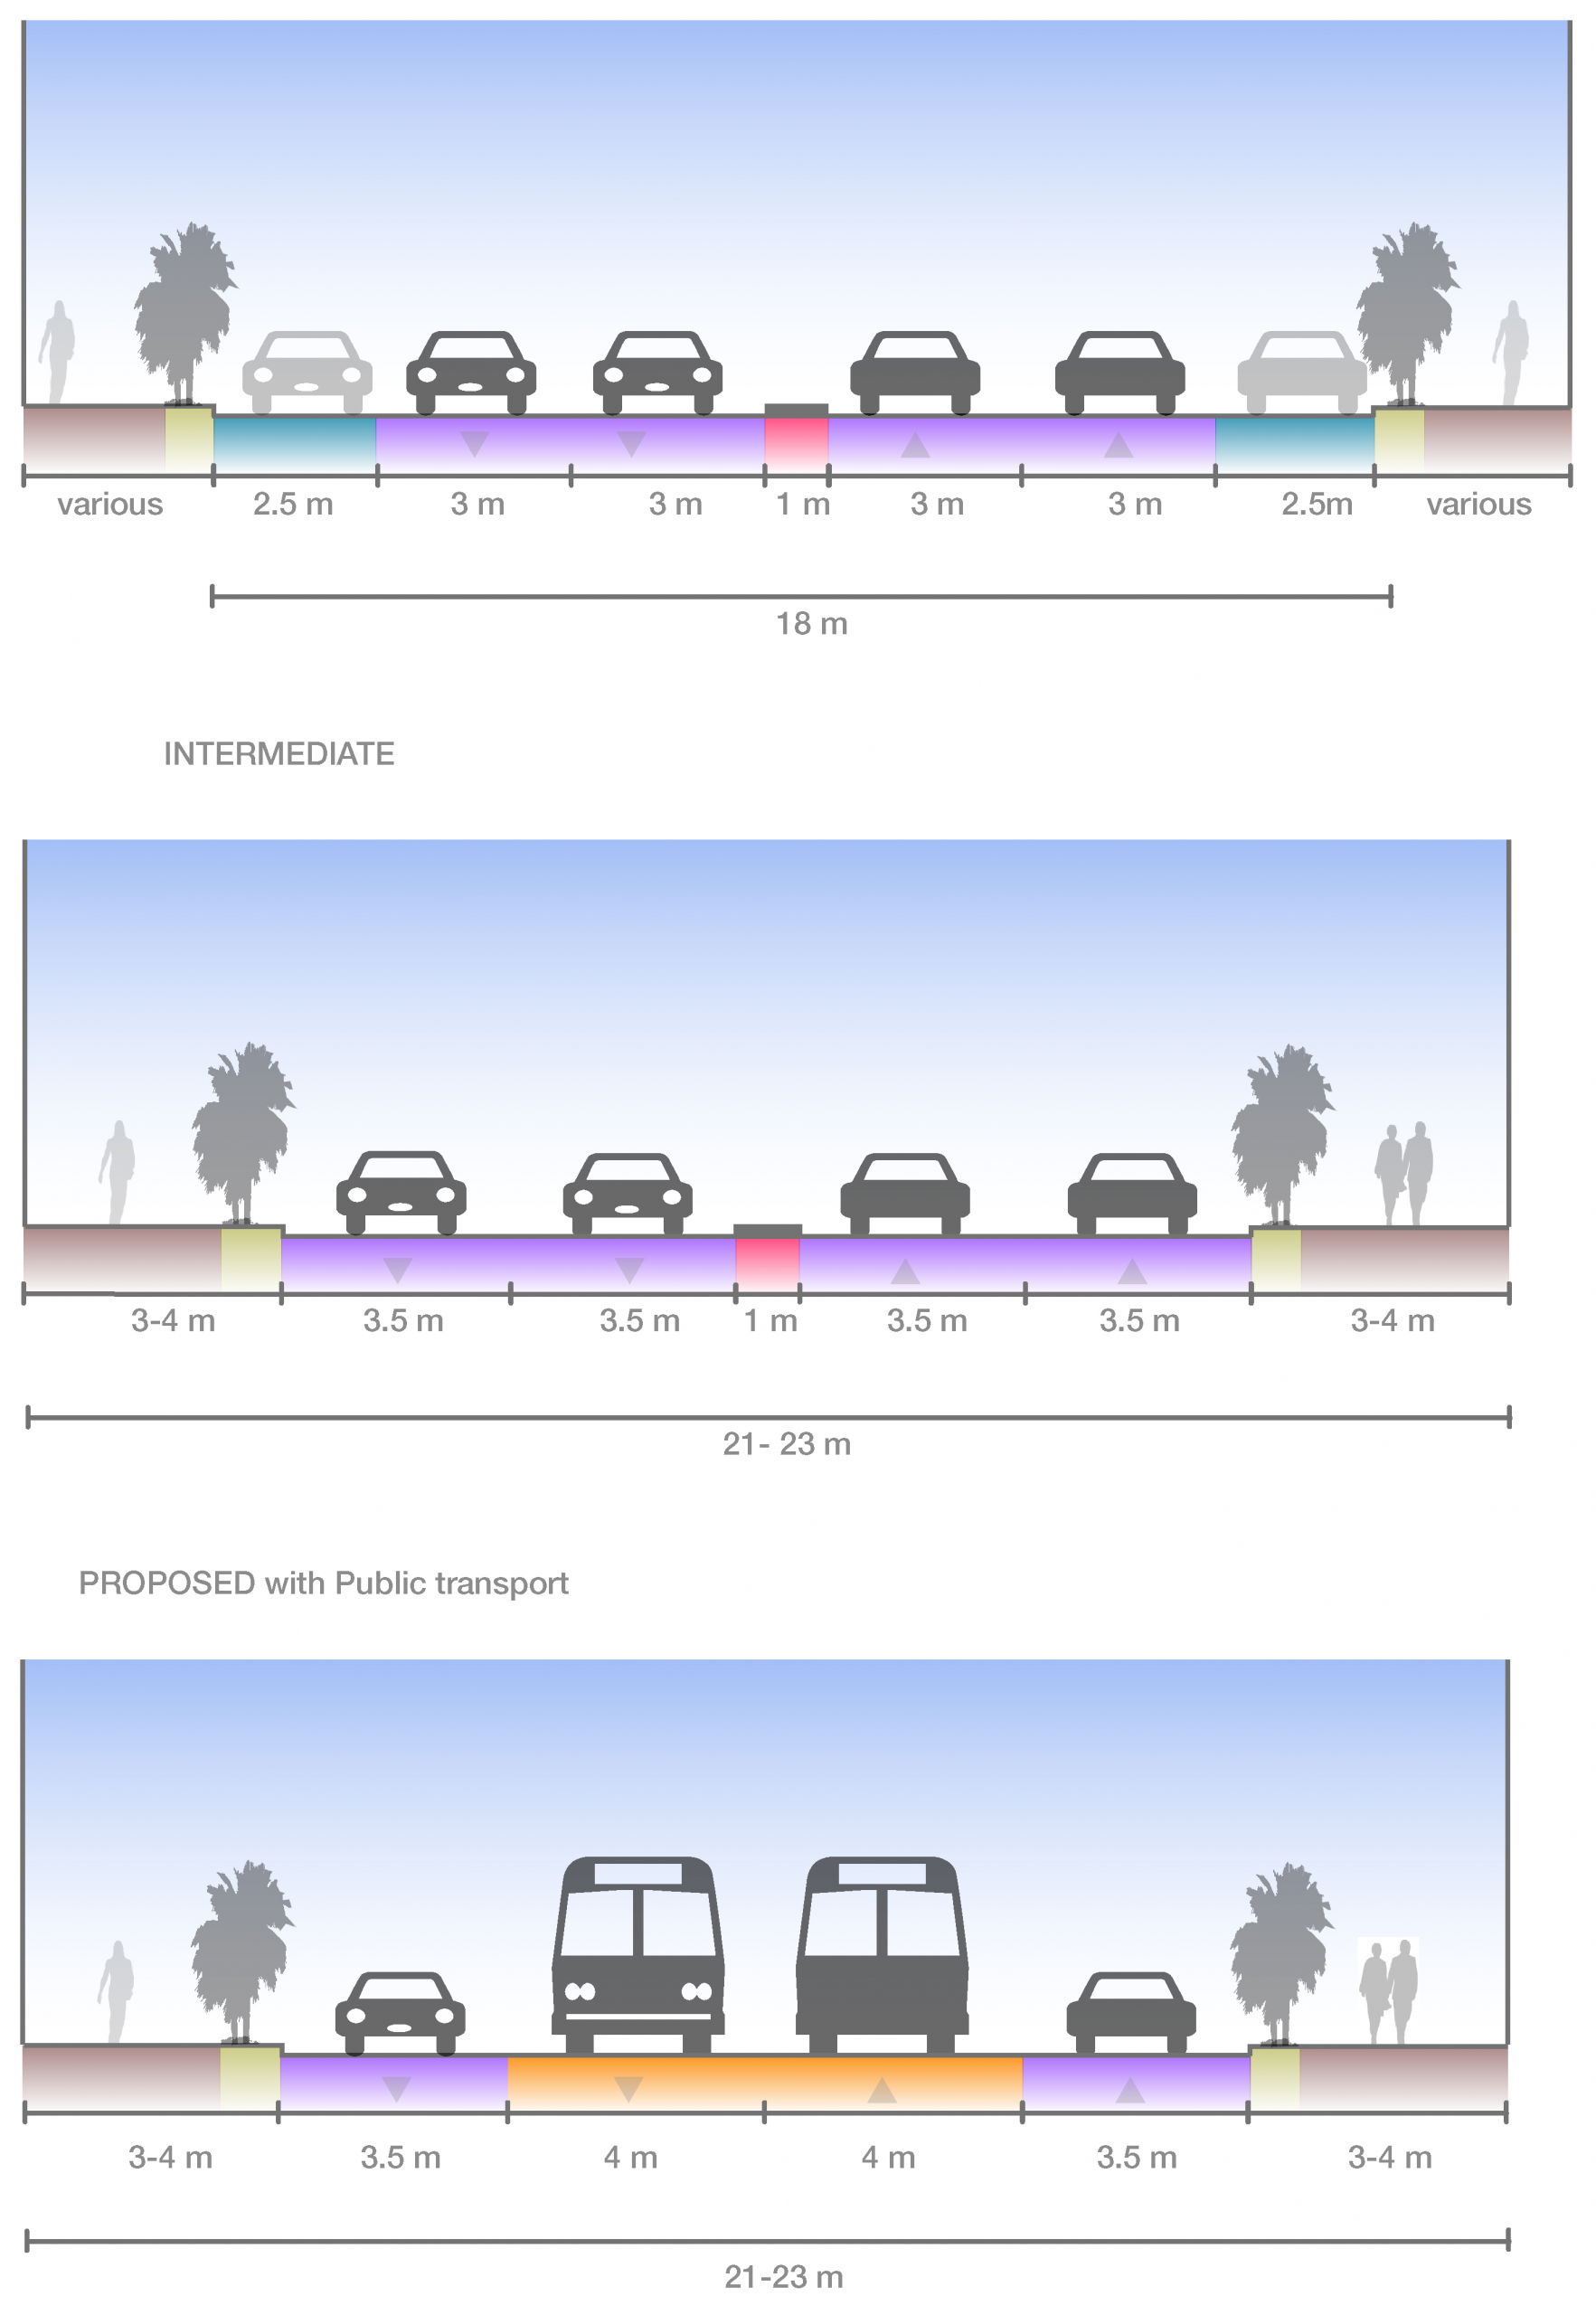
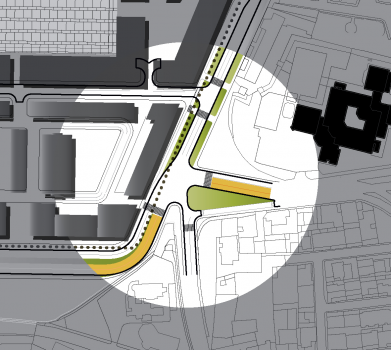
MIC-HUB also developed strategies for public transport, servicing and parking for the site, as well as the preliminary layout of the road network, to enhance pedestrian connectivity and reduce car dominance.