Bab Al Medina Masterplan, Tripoli
Tripoli, Libya
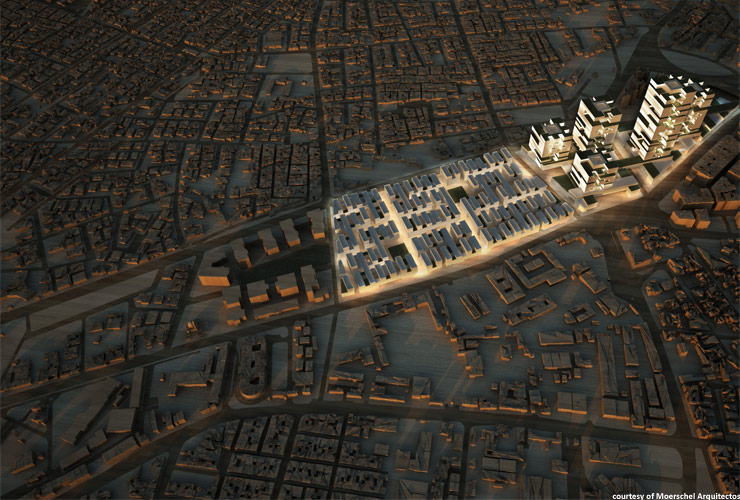
The Bab al Medina project was one of seven major urban-scale projects integrated into Tripoli's general masterplan.
Located in the south-east of the city, it is geographically linked with two other major projects: the Al Jumhuriyah Street Development Project and the Tripoli Green Belt.
To the north, the site is defined by Al Jumhuriyah Street, and to the south by the First Ring Road. The boulevard between these two axes is one of the main access routes into the city.
The project for the industrial wasteland involves the development of a mixed-use area including residences, hotels, offices and retail spaces.
Location
Tripoli, Libya
Client
ECOU Engineer Consulting Office For Utilities
Main expertise
Masterplan Mobility Consultancy; Parking Consultancy; Road Design and Streetscape
PROJECT HIGHLIGHTS
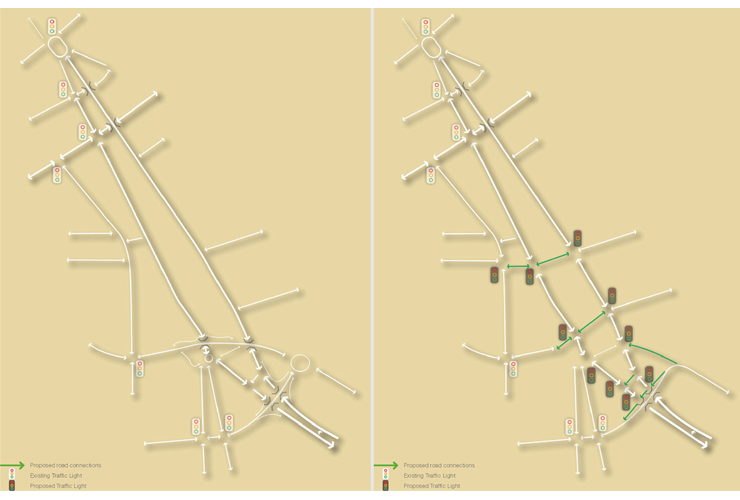
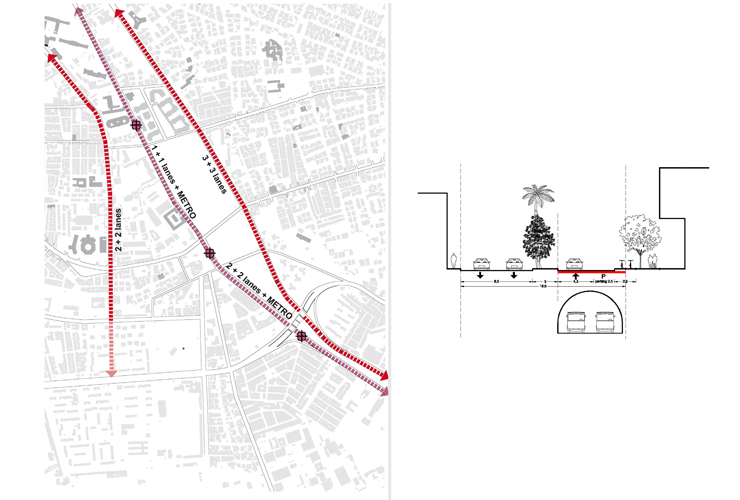
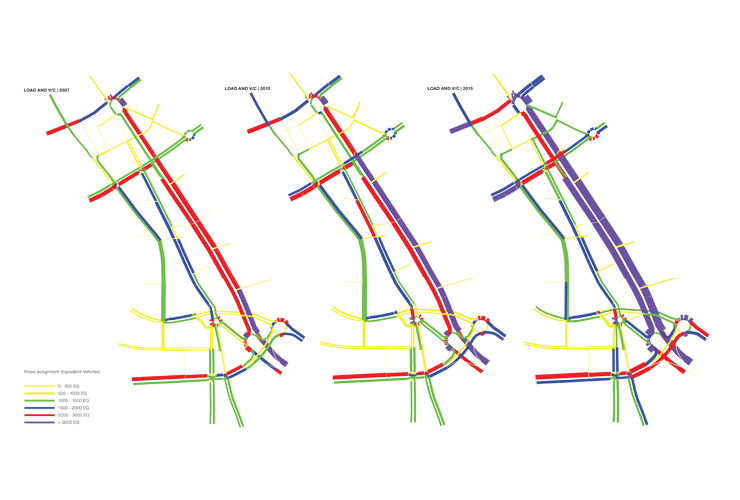
- Study of the road network adjacent to the residential complex and the internal road network
- Development of an analytical model in Sidra to configure the proposed new junctions
Project gallery
Our contribution
MIC-HUB was appointed as the traffic and mobility consultant for the development of the masterplan.
Working closely with the multidisciplinary project team, MIC-HUB developed the layout of the road network facing the development and the internal network.
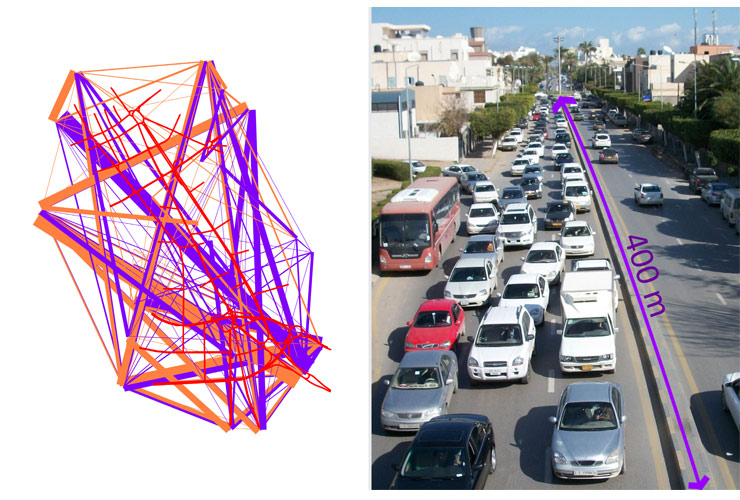
This involved creating new transversal links to reconnect the adjacent urban fabric. The layout and typology of the new junctions were carefully assessed using Sidra, a micro-analytical traffic evaluation tool.
TIn order to support the development of a sustainable masterplan, a set of strategies for alternative mobility were studied, as well as parking distribution and strategy for the entire masterplan.