Istanbul New Airport City
Istanbul
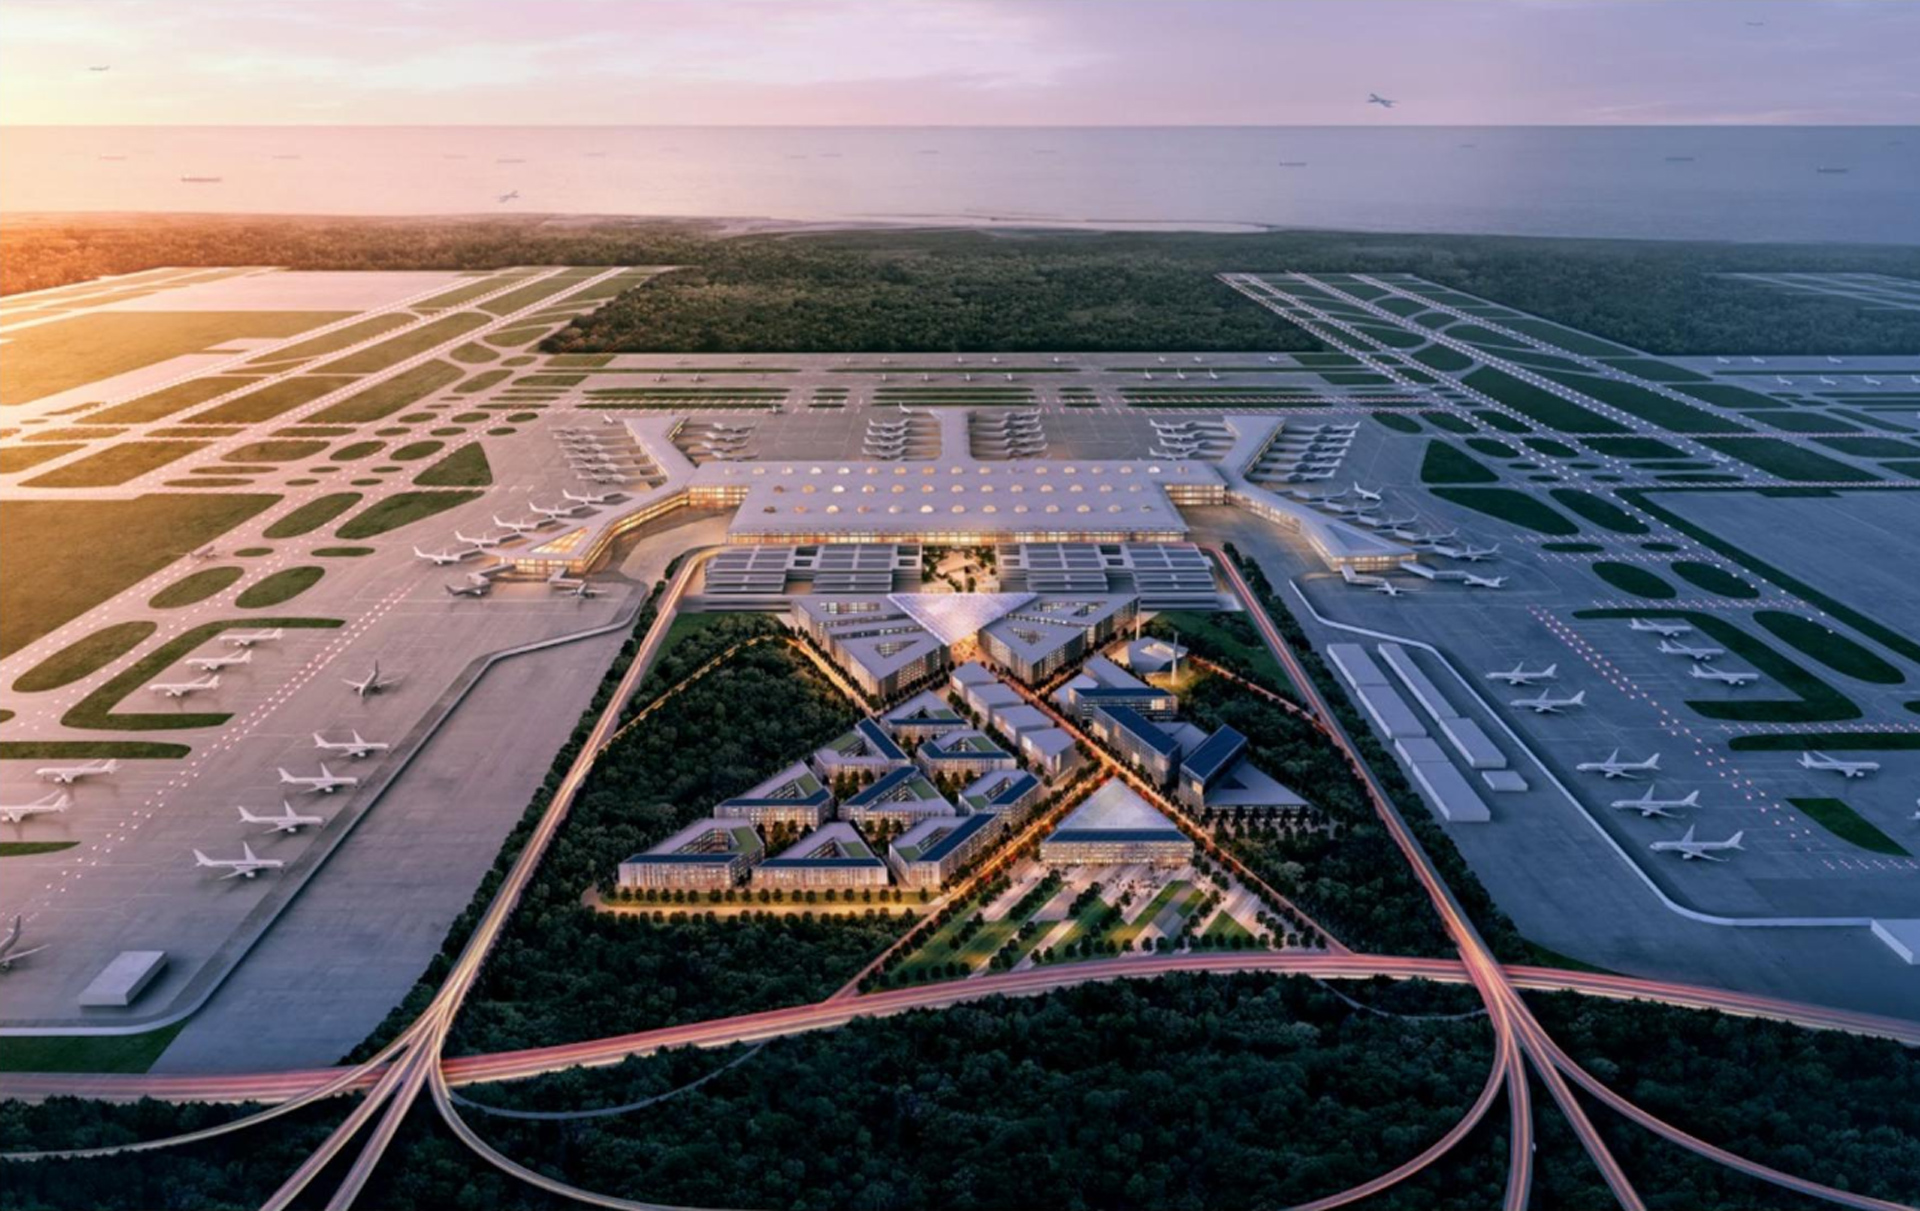
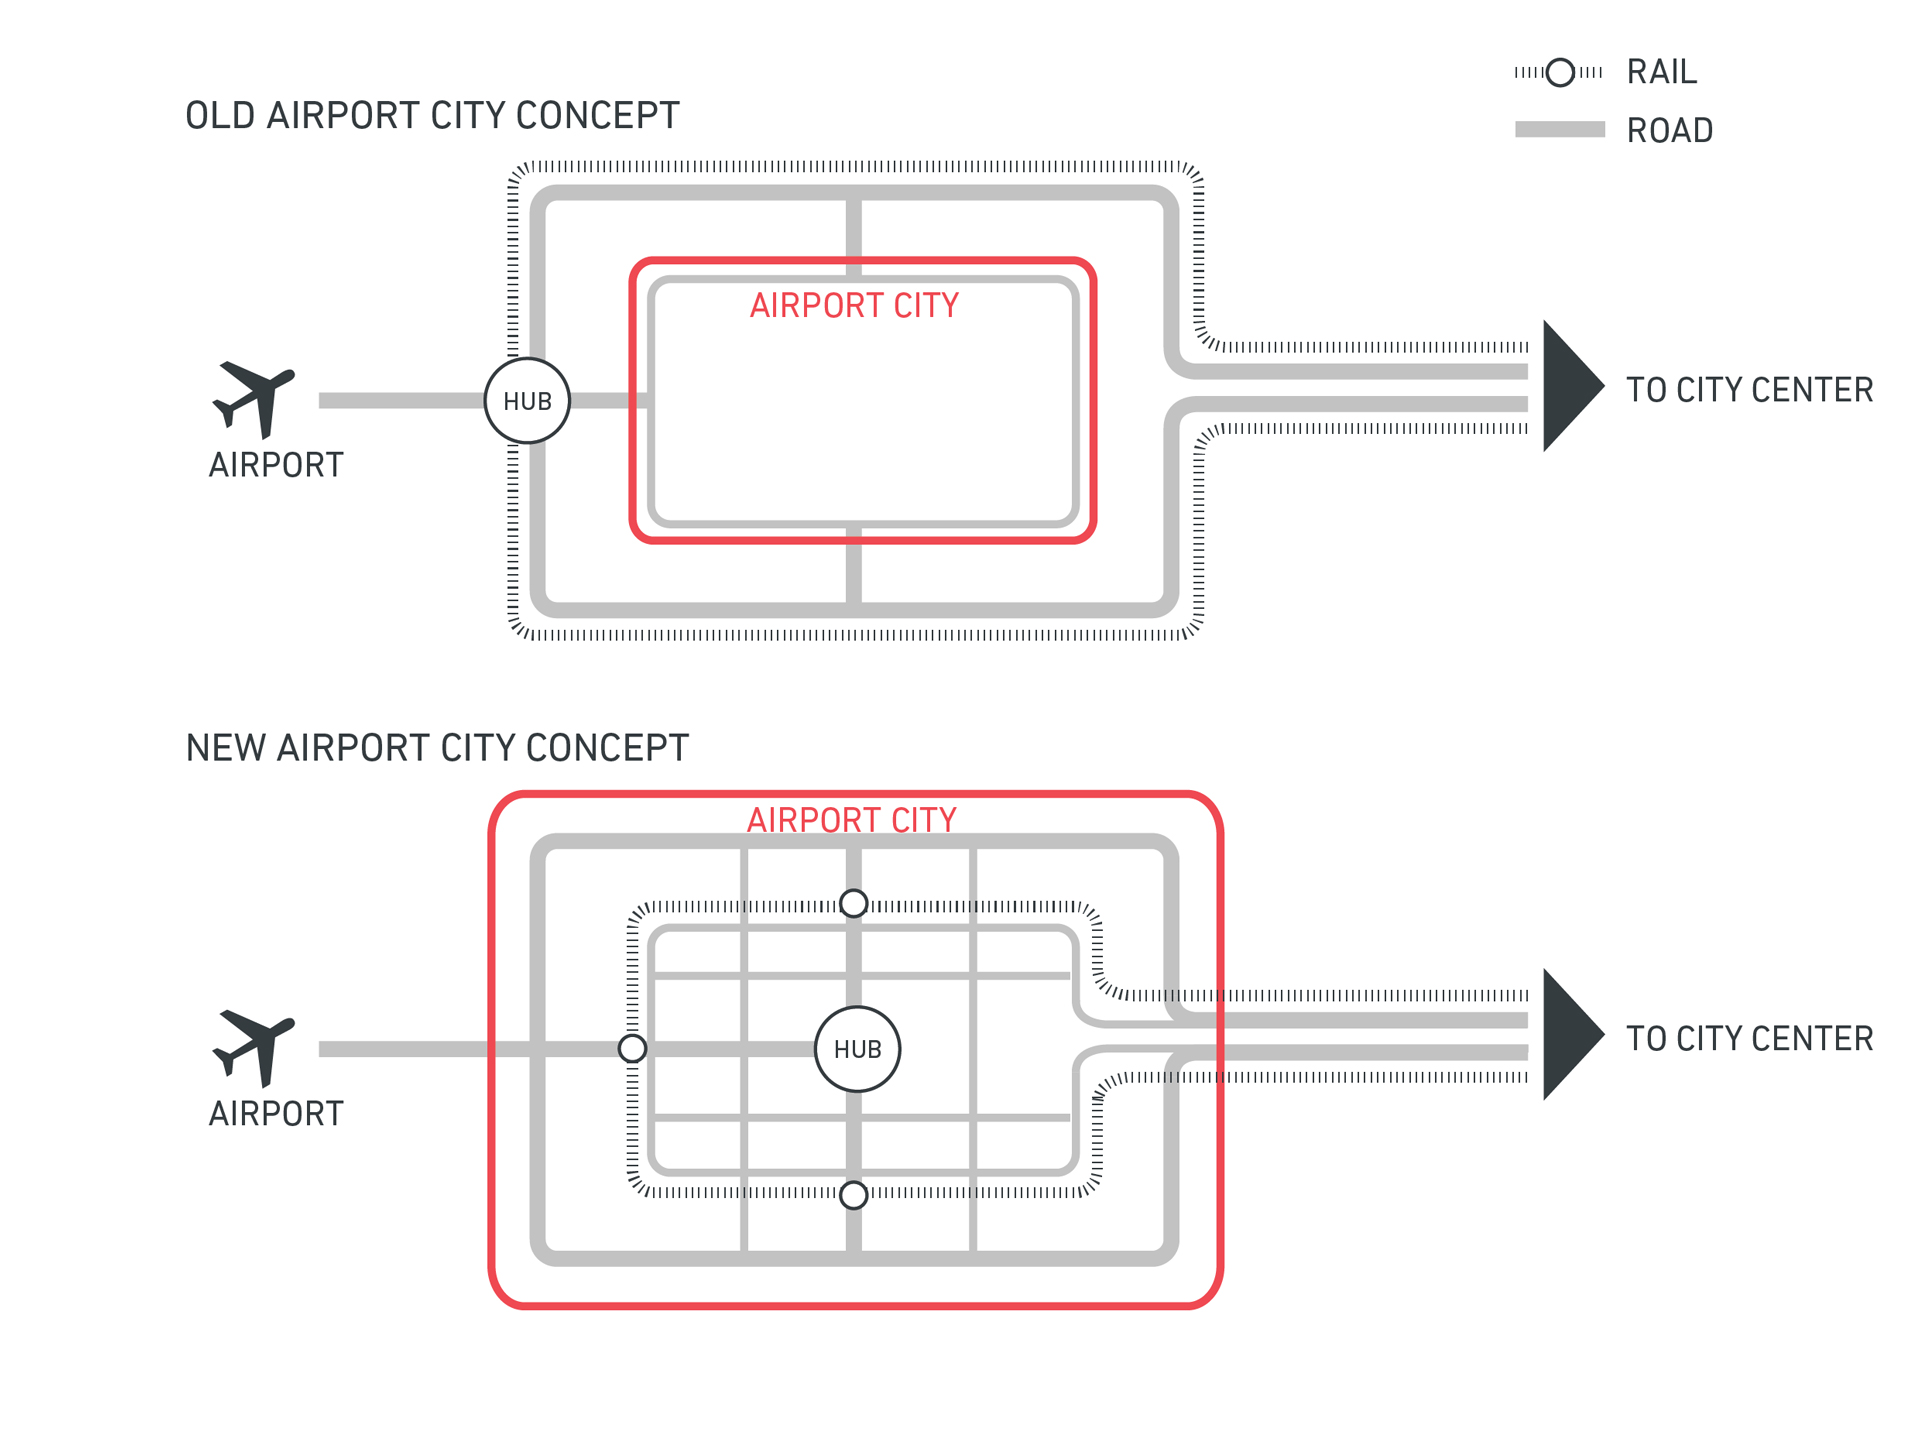
New Istanbul Airport City was conceived as a large-scale mixed-use development integrated with the adjacent airport terminals, designed to provide complementary airport services while operating as an autonomous urban district.
Located 40 km from Istanbul’s city centre, the 690-hectare masterplan is organised into clusters including hospitality, retail, offices, logistics facilities, an exhibition and conference centre, and public spaces.
The masterplan ensures operational efficiency in relation to passenger flows and landside accessibility, while delivering a high-quality urban environment for travellers, employees and visitors.
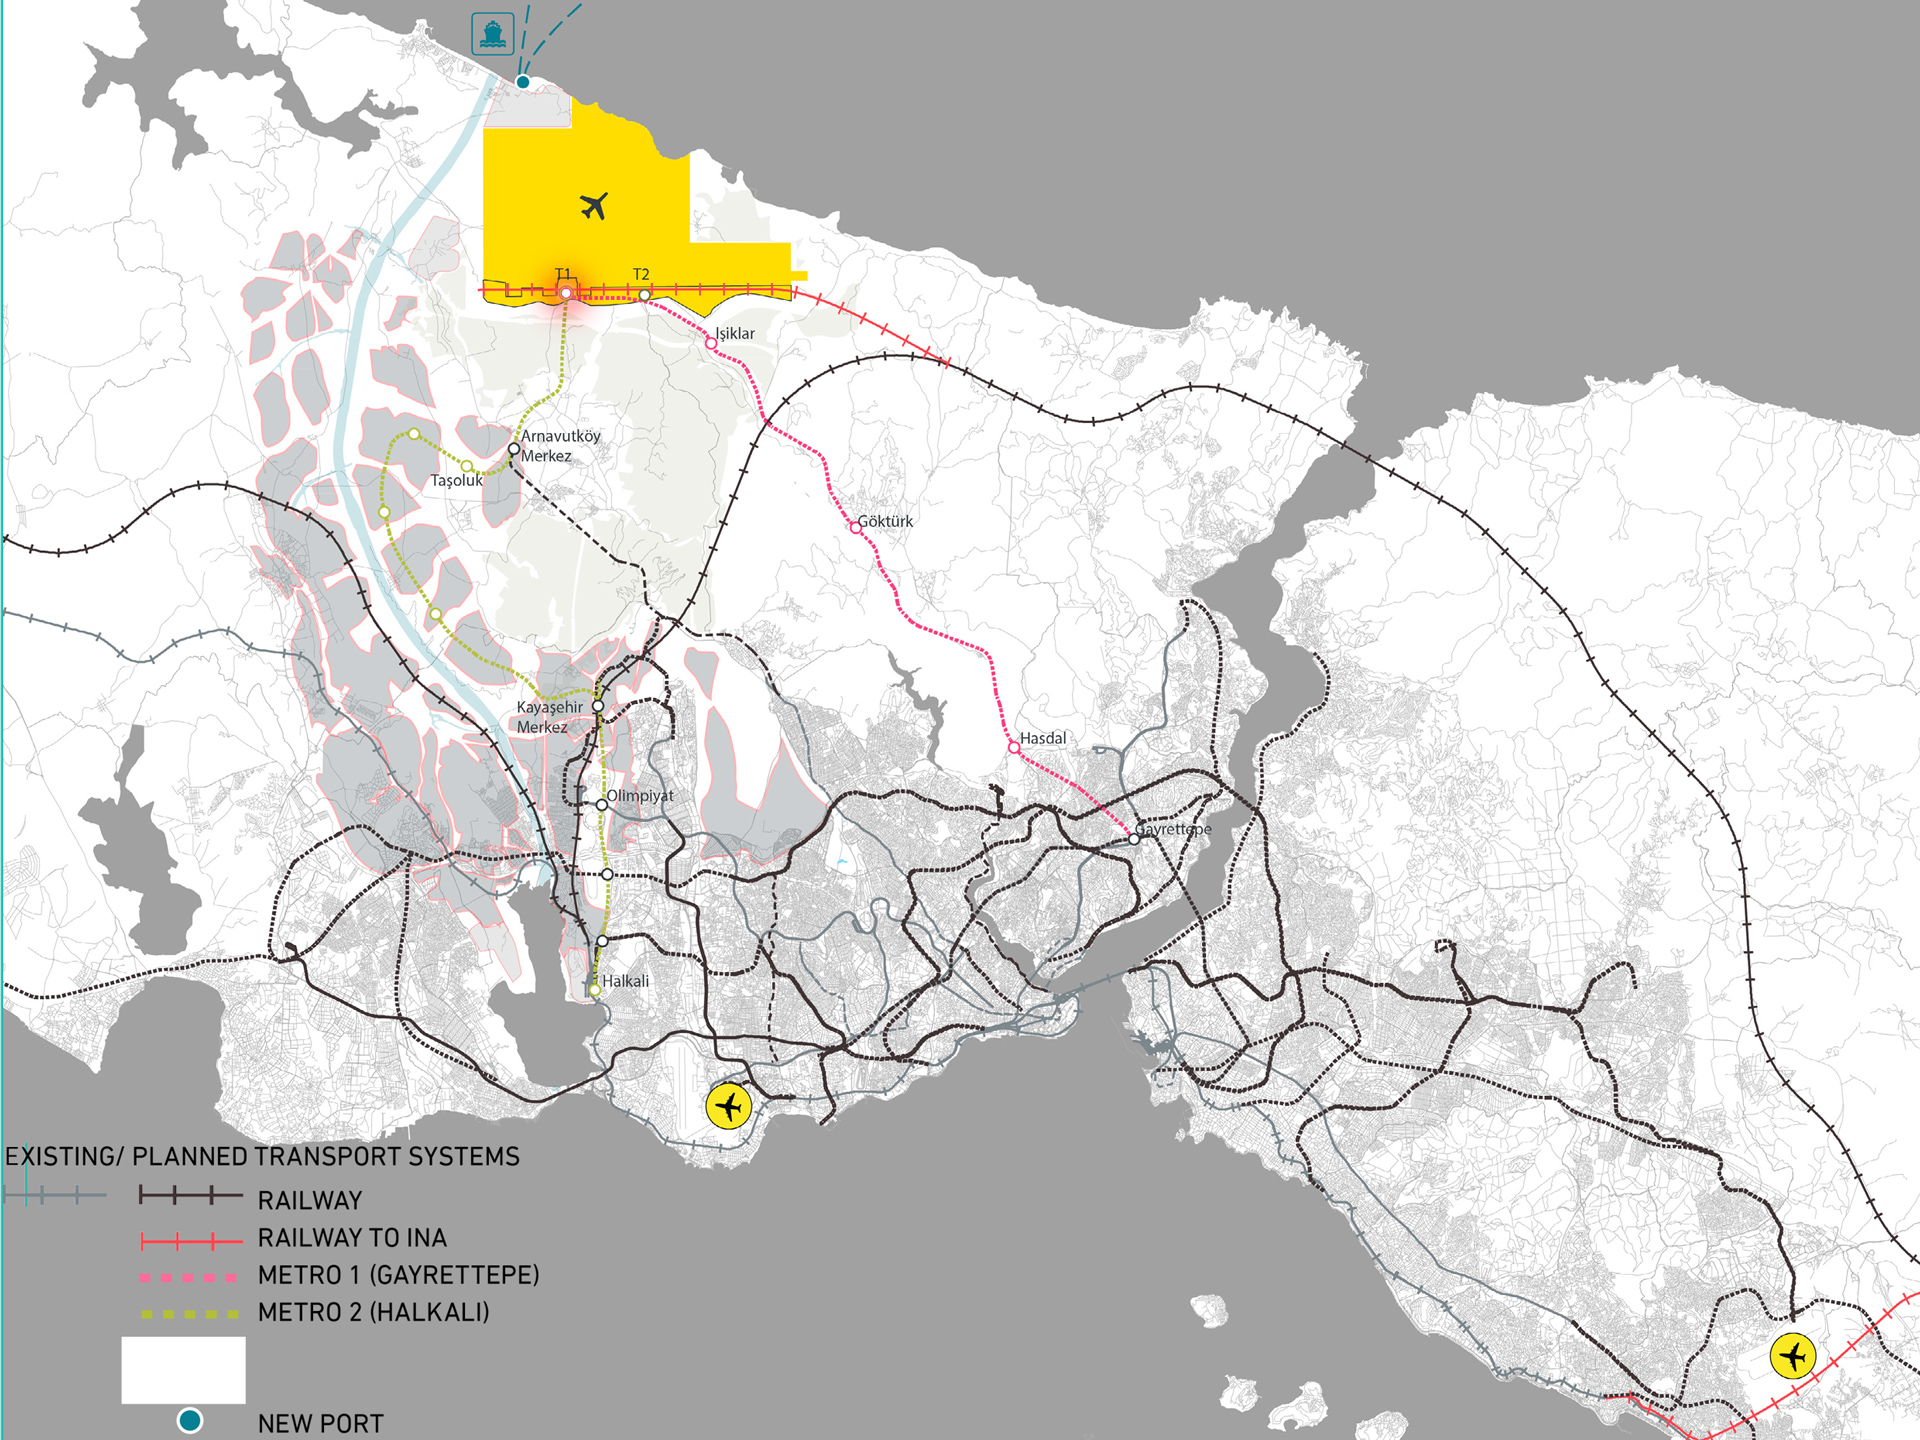
Structured around an integrated infrastructure grid, the plan follows a transit-oriented development (TOD) model. The mobility framework includes high-capacity regional connections to Istanbul, a high-speed rail link to Ankara, and multimodal services to surrounding communities and airport operational zones.
The strategy aligns land use, transport infrastructure and accessibility systems to create a high-performance airport district, functioning as both a global gateway and a sustainable metropolitan node.
Location
Istanbul
Client
Perkins+Will
Main expertise
Master plan Mobility Consultancy
PROJECT HIGHLIGHTS
- Integration with regional and airport transport systems
- Integrated consultancy for mobility and multimodal access to the masterplan
- Flow optimisation and safety
Project gallery
Our contribution
MIC-HUB acted as transport and mobility consultant for the Airport City masterplan within the international design team led by Perkins+Will.
The team defined an integrated access and mobility strategy to ensure efficient, safe, and user-centred connectivity across the development. The main activities centred on:
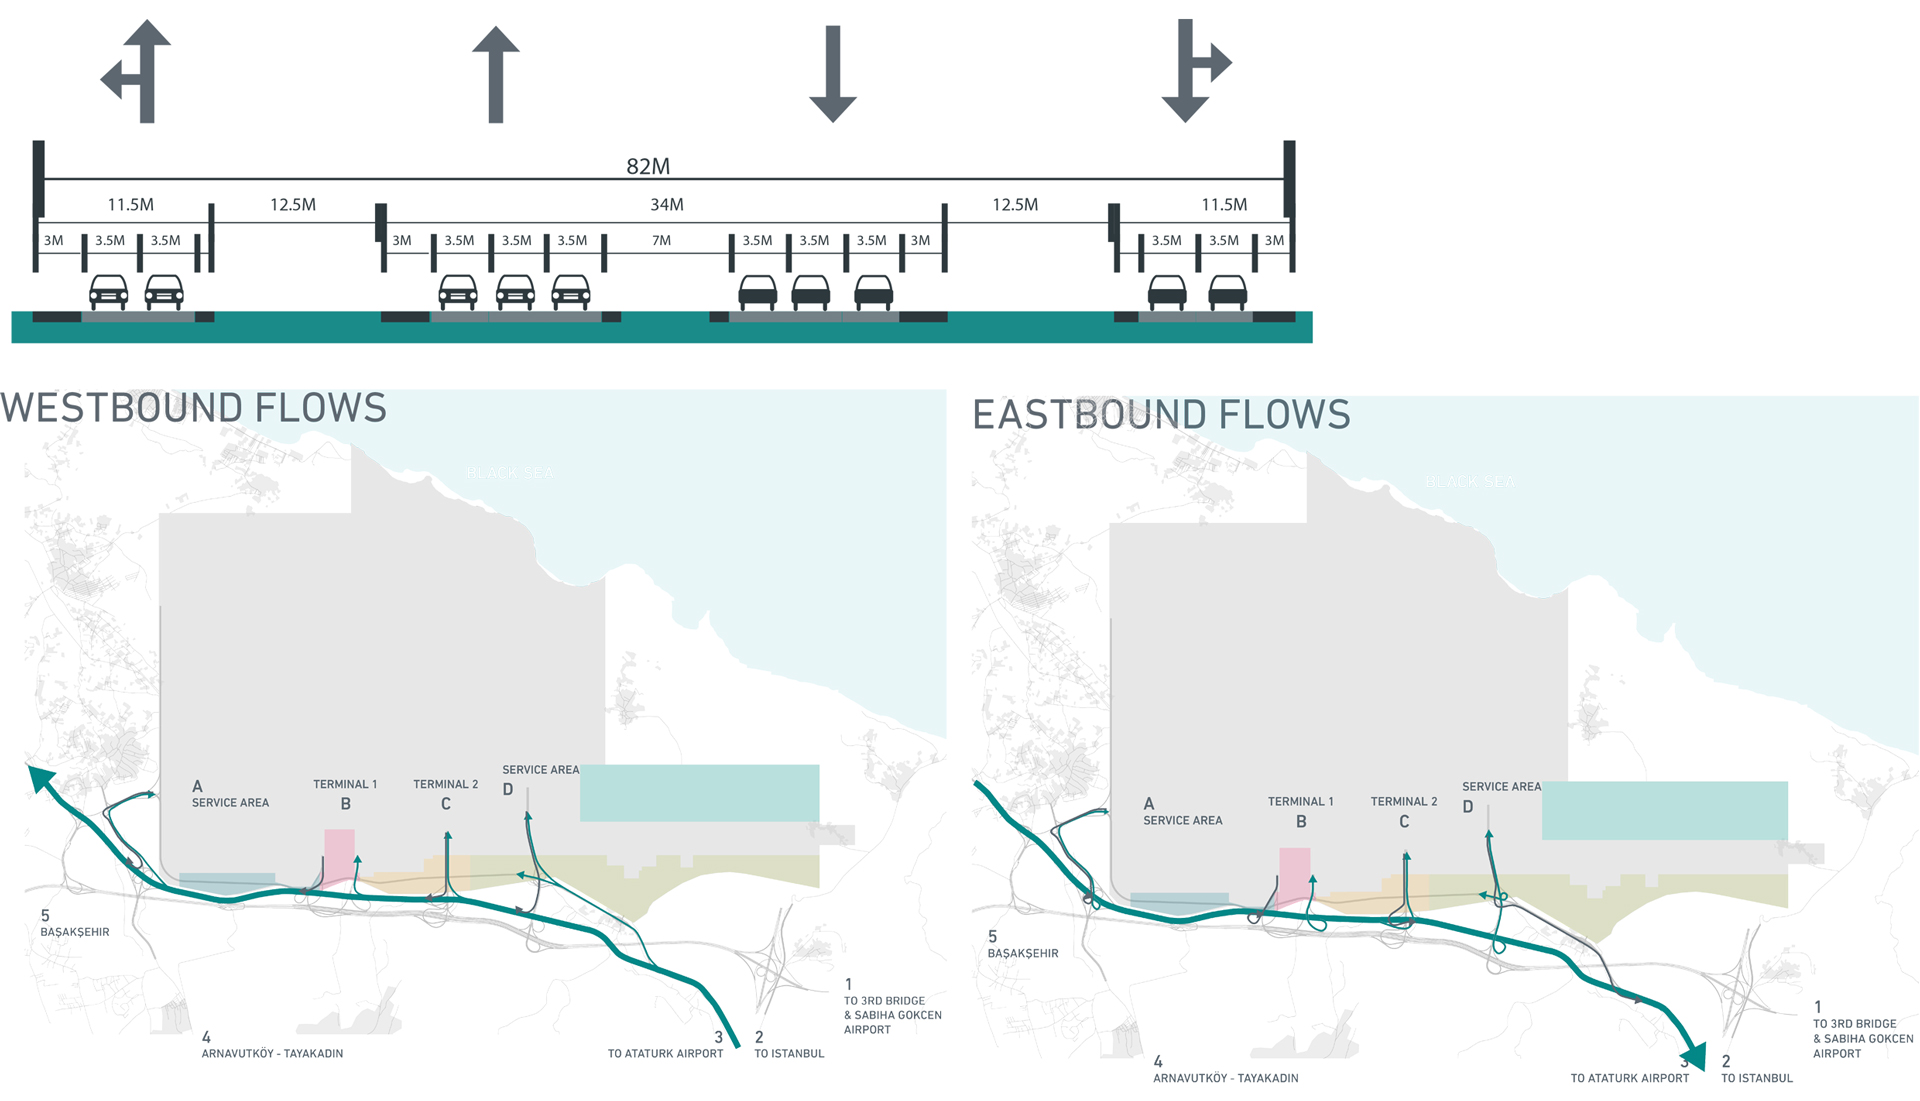
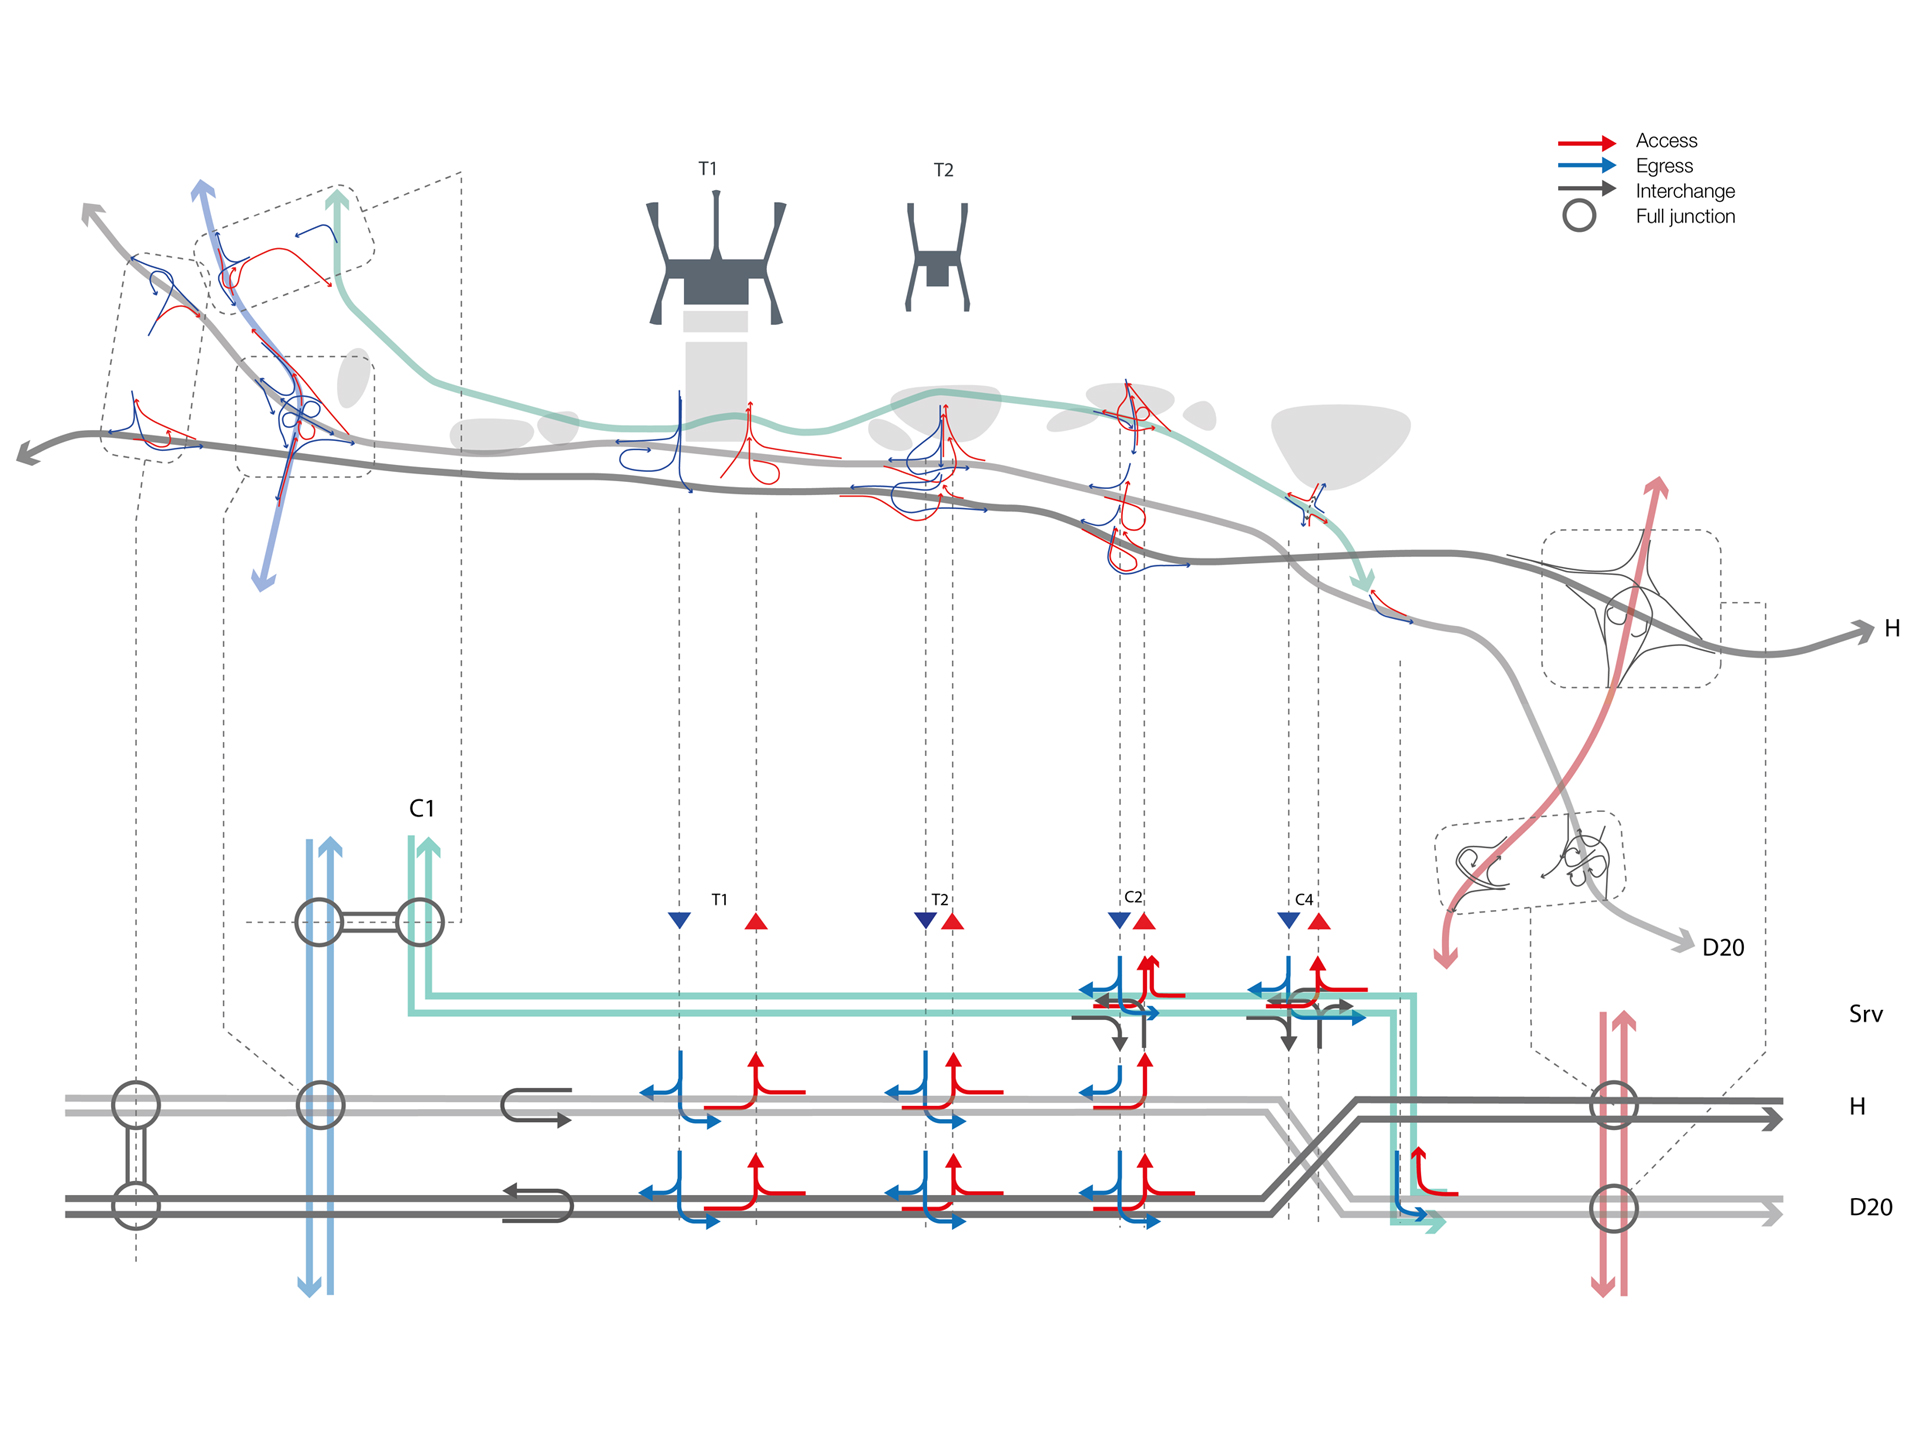
• Designing the vehicular access from the external road network, ensuring adequate capacity and smooth integration;
• Assessing the parking access systems, including entry and exit operations and demand forecasting;
• Planning the internal parking circulation to optimise traffic flows, reduce conflicts, and maintain target Levels of Service (LOS);
• Developing a balanced multimodal transport strategy to support long-term operational efficiency;
• Defining an integrated public transport framework connected to regional and airport mobility systems.
MIC-HUB also designed a pedestrian priority access and circulation system at the building interface, structuring clear, safe, and legible arrival routes. This solution enhanced wayfinding, minimised pedestrian-vehicle conflicts, and reinforced the perception of the Airport City as a high-quality gateway environment.