Penn Hospital Philadelphia
Philadelphia, USA
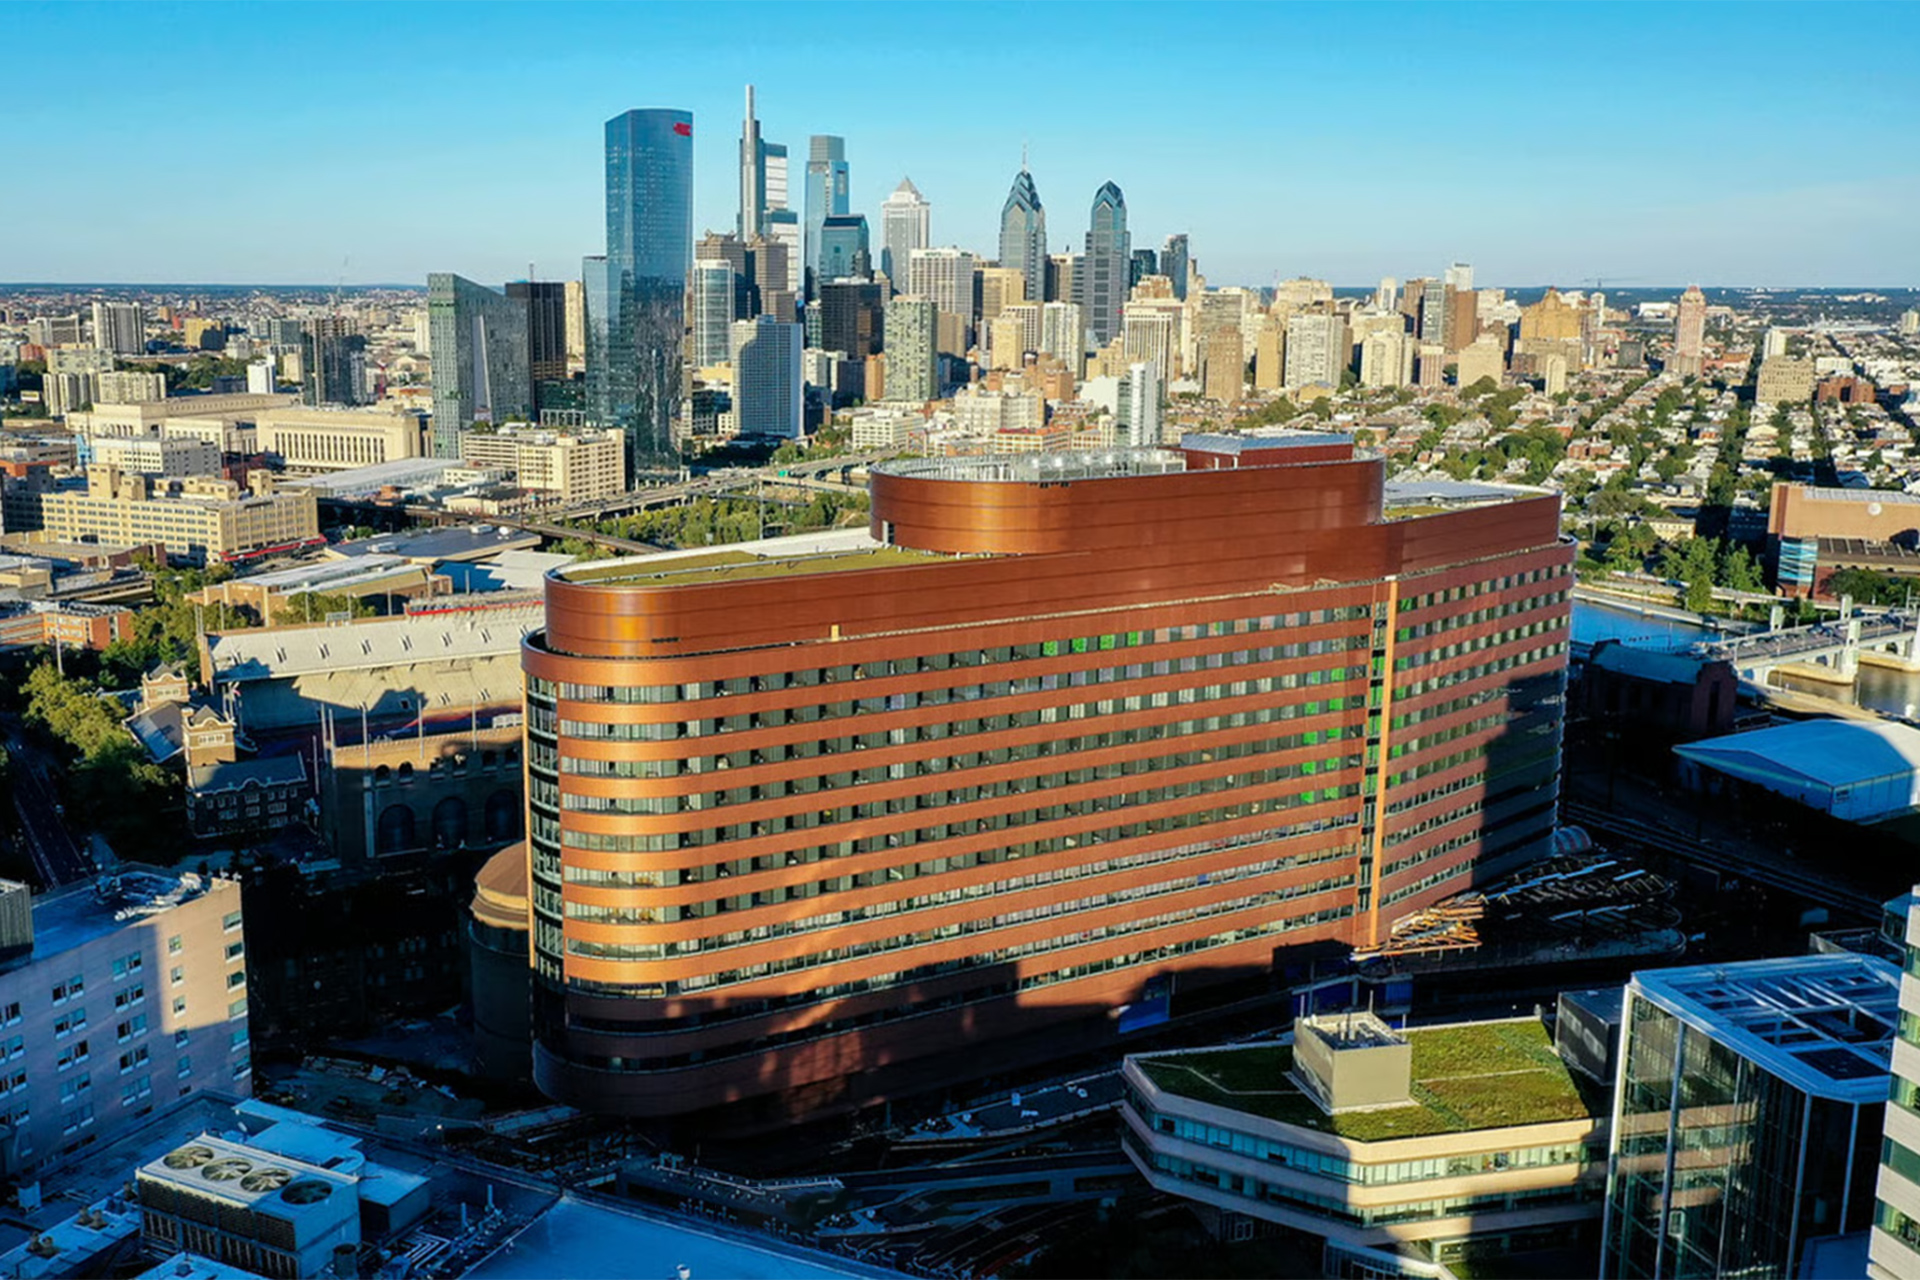
The University of Pennsylvania and Penn Medicine embarked on a project to design and build a new patient pavilion in Philadelphia.
The project aimed to create a new, standalone facility with medical and surgical beds, ICU beds, operating theatres, diagnostic and testing facilities, an emergency department, support services and car parks, as well as connections to the Hospital of the University of Pennsylvania and the Perelman Center for Advanced Medicine.
The design team was led by HDR as executive architect, alongside Foster + Partners.
Location
Philadelphia, USA
Client
Foster+Partners
Main expertise
Parking Consultancy; Strategic Advisory on Transport & Accessibility
PROJECT HIGHLIGHTS
- Multimodal accessibility strategy
- Parking strategy for the complex building
Project gallery
-
The Pavilion for the University of Pennsylvania Health System © Foster + Partners
-
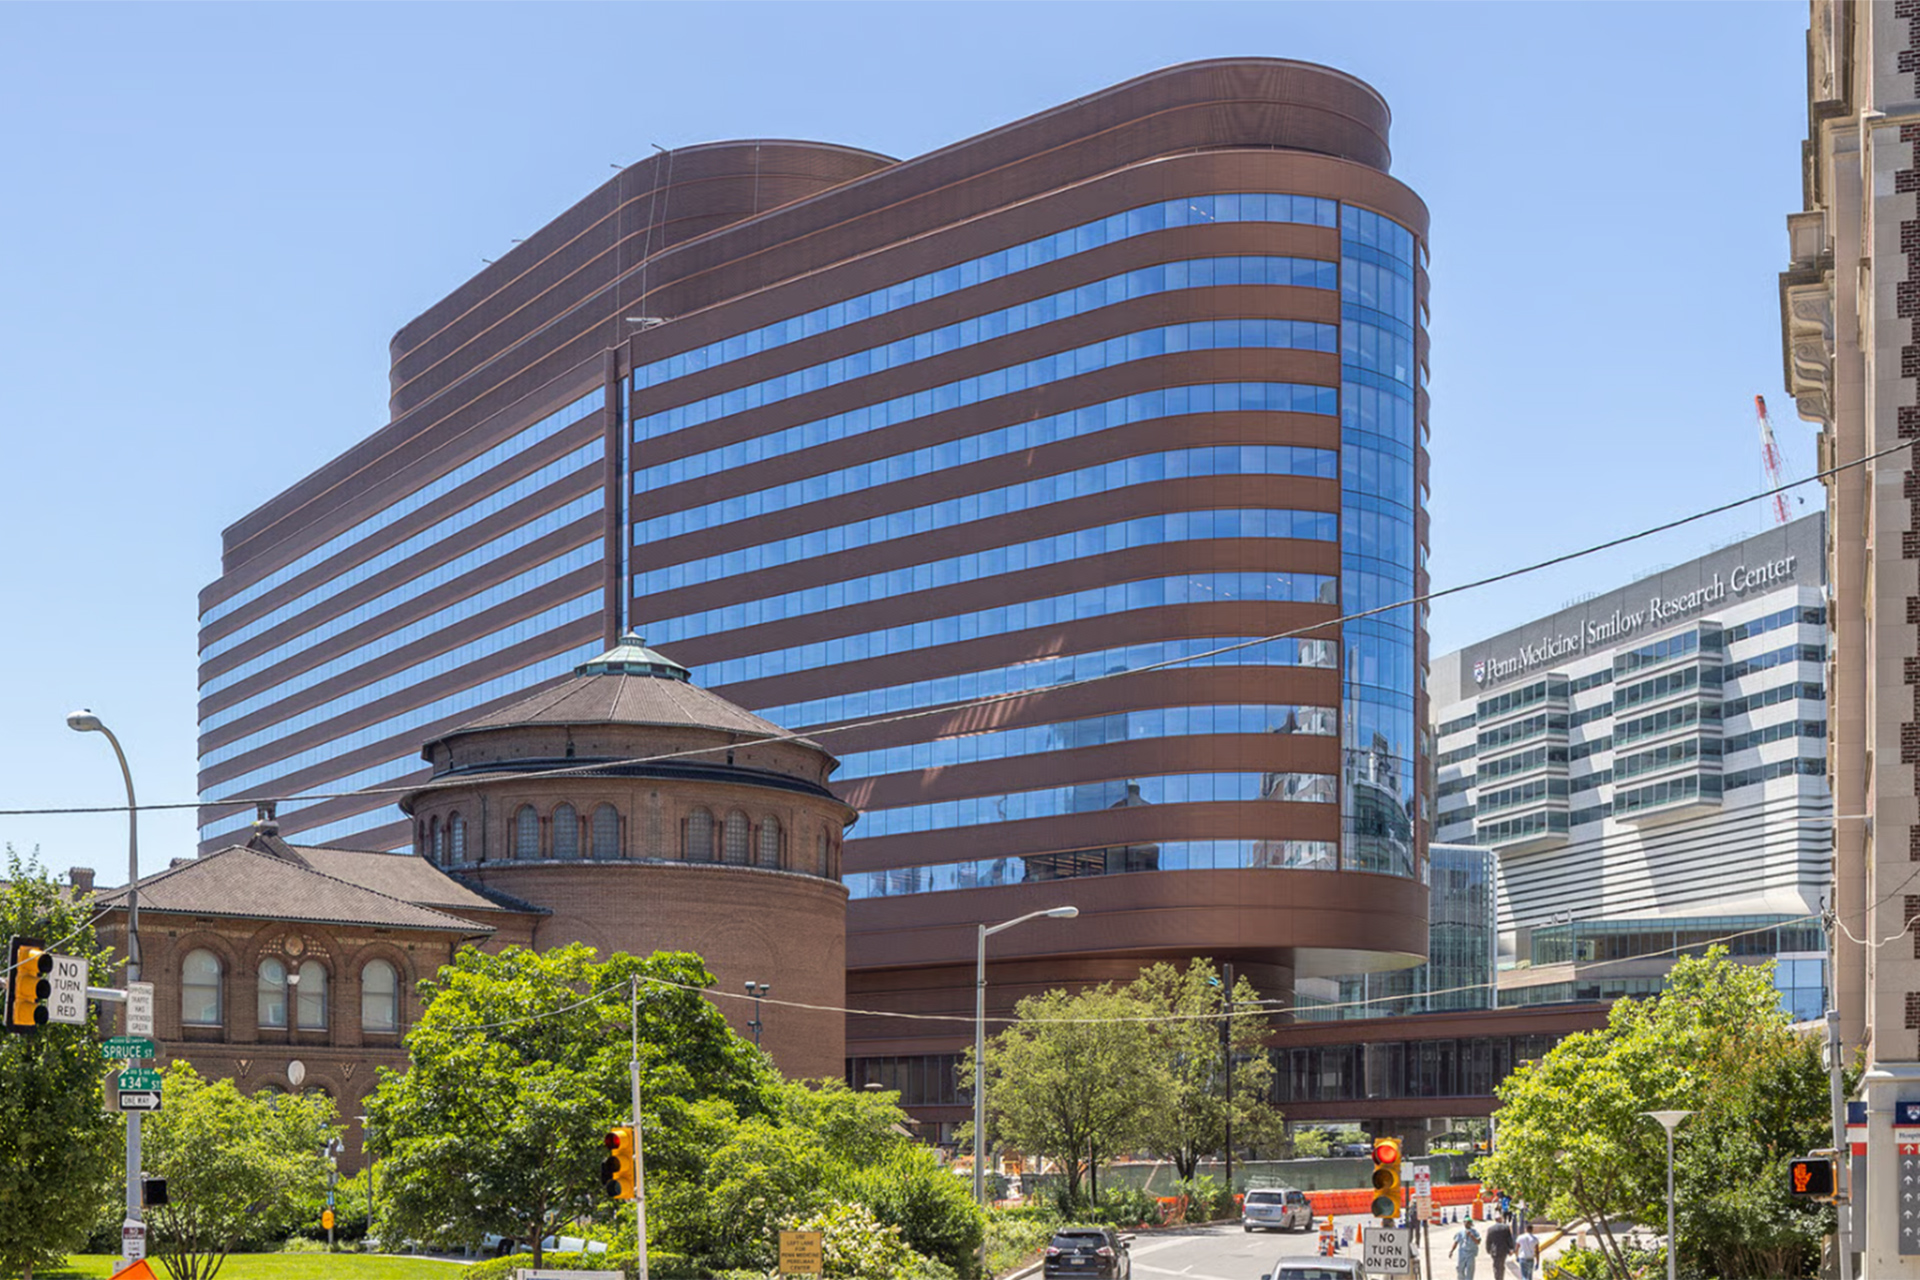
The Pavilion for the University of Pennsylvania Health System © Foster + Partners
-
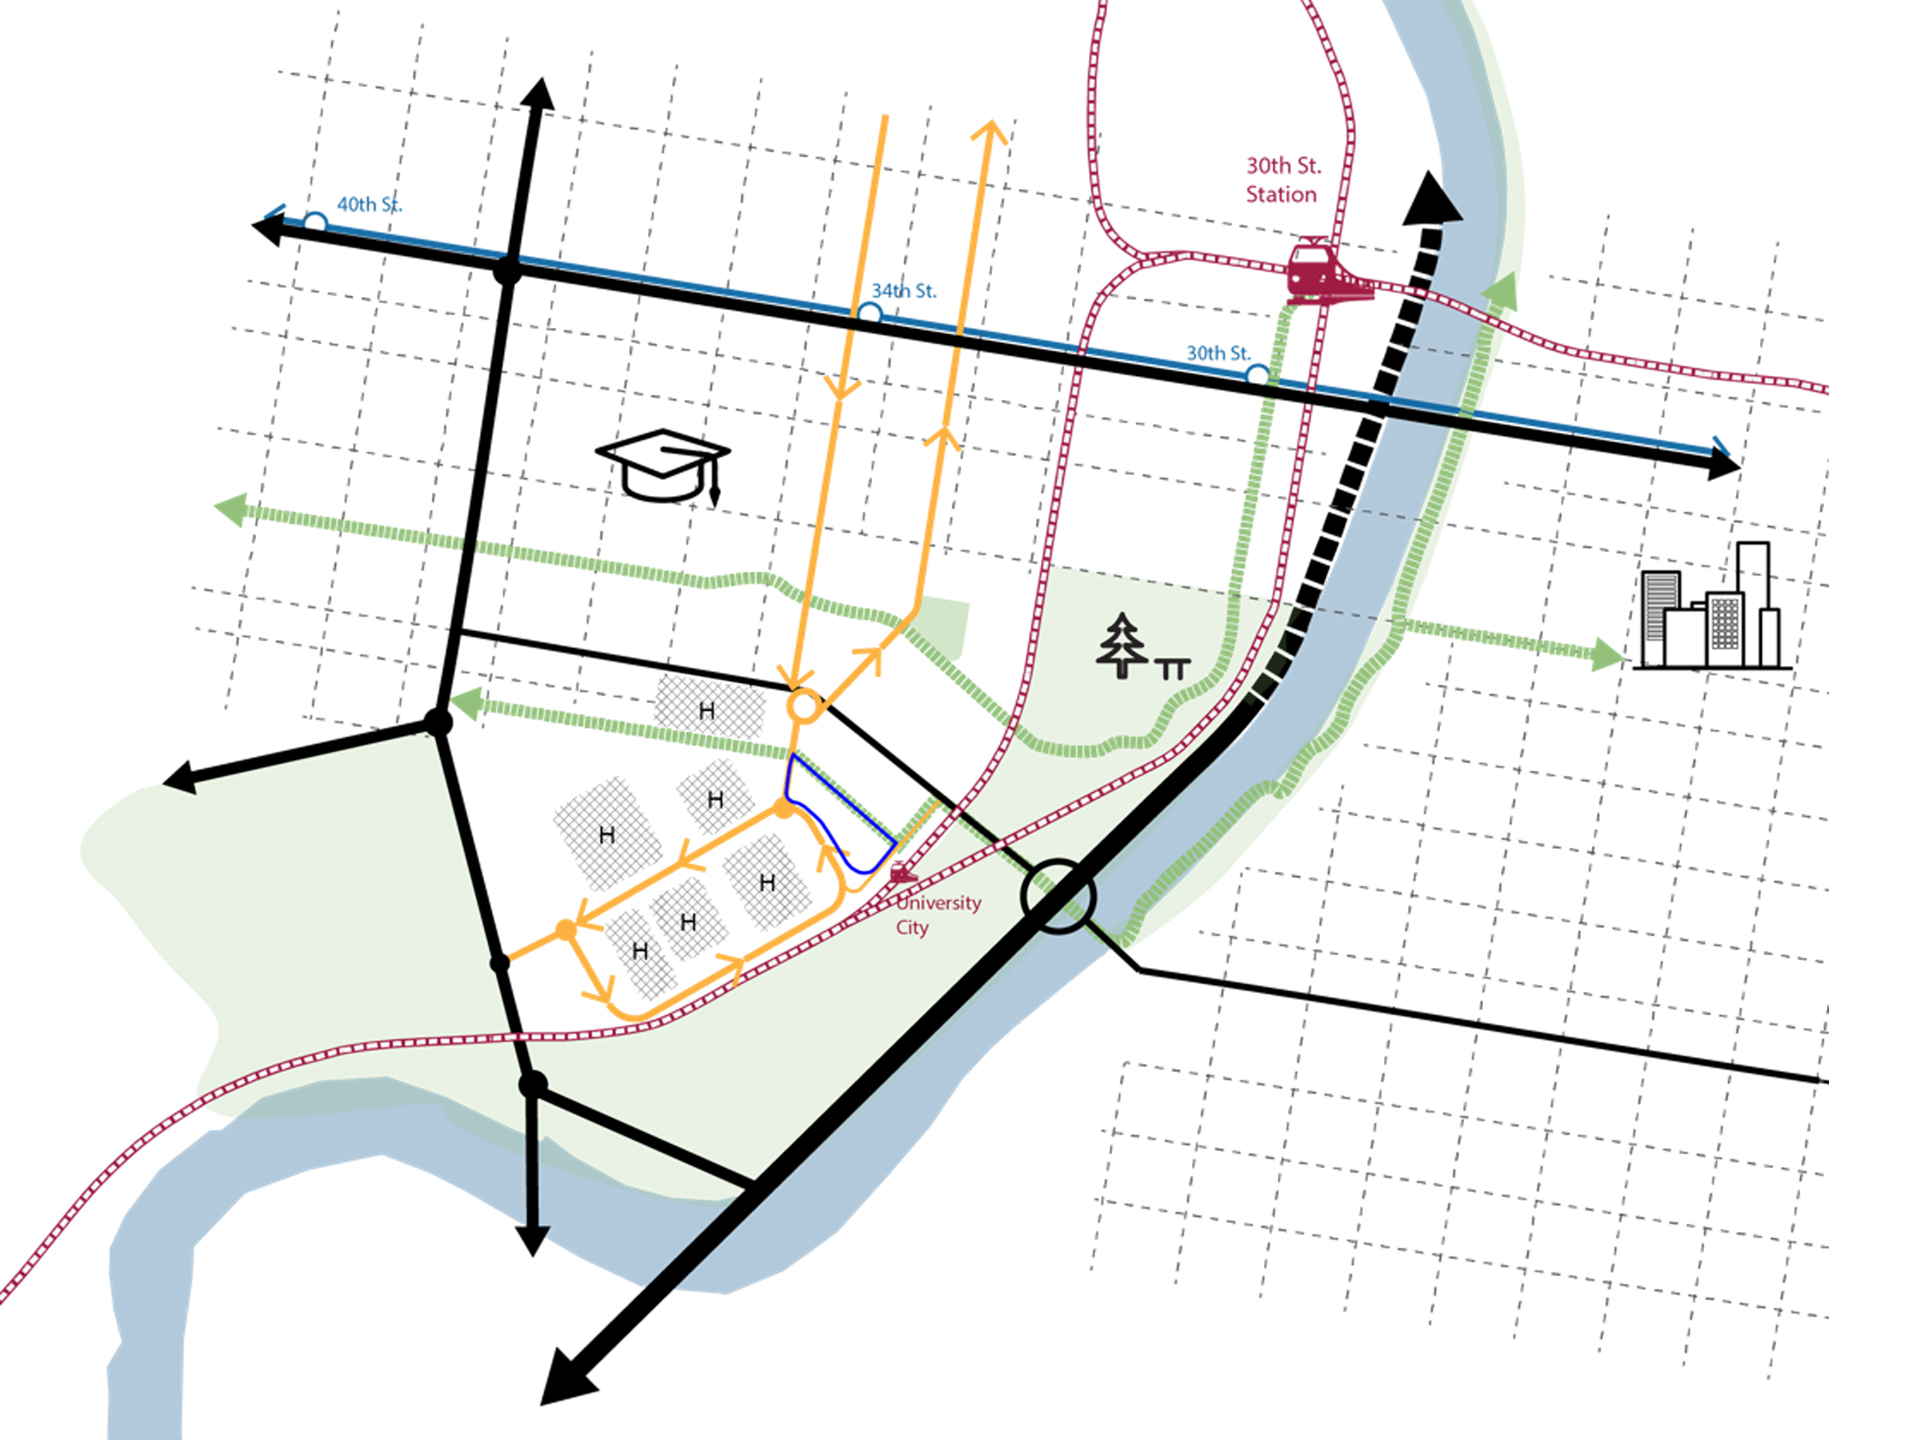
Multimodal scheme of the Penn University Campus and Hospital area
-
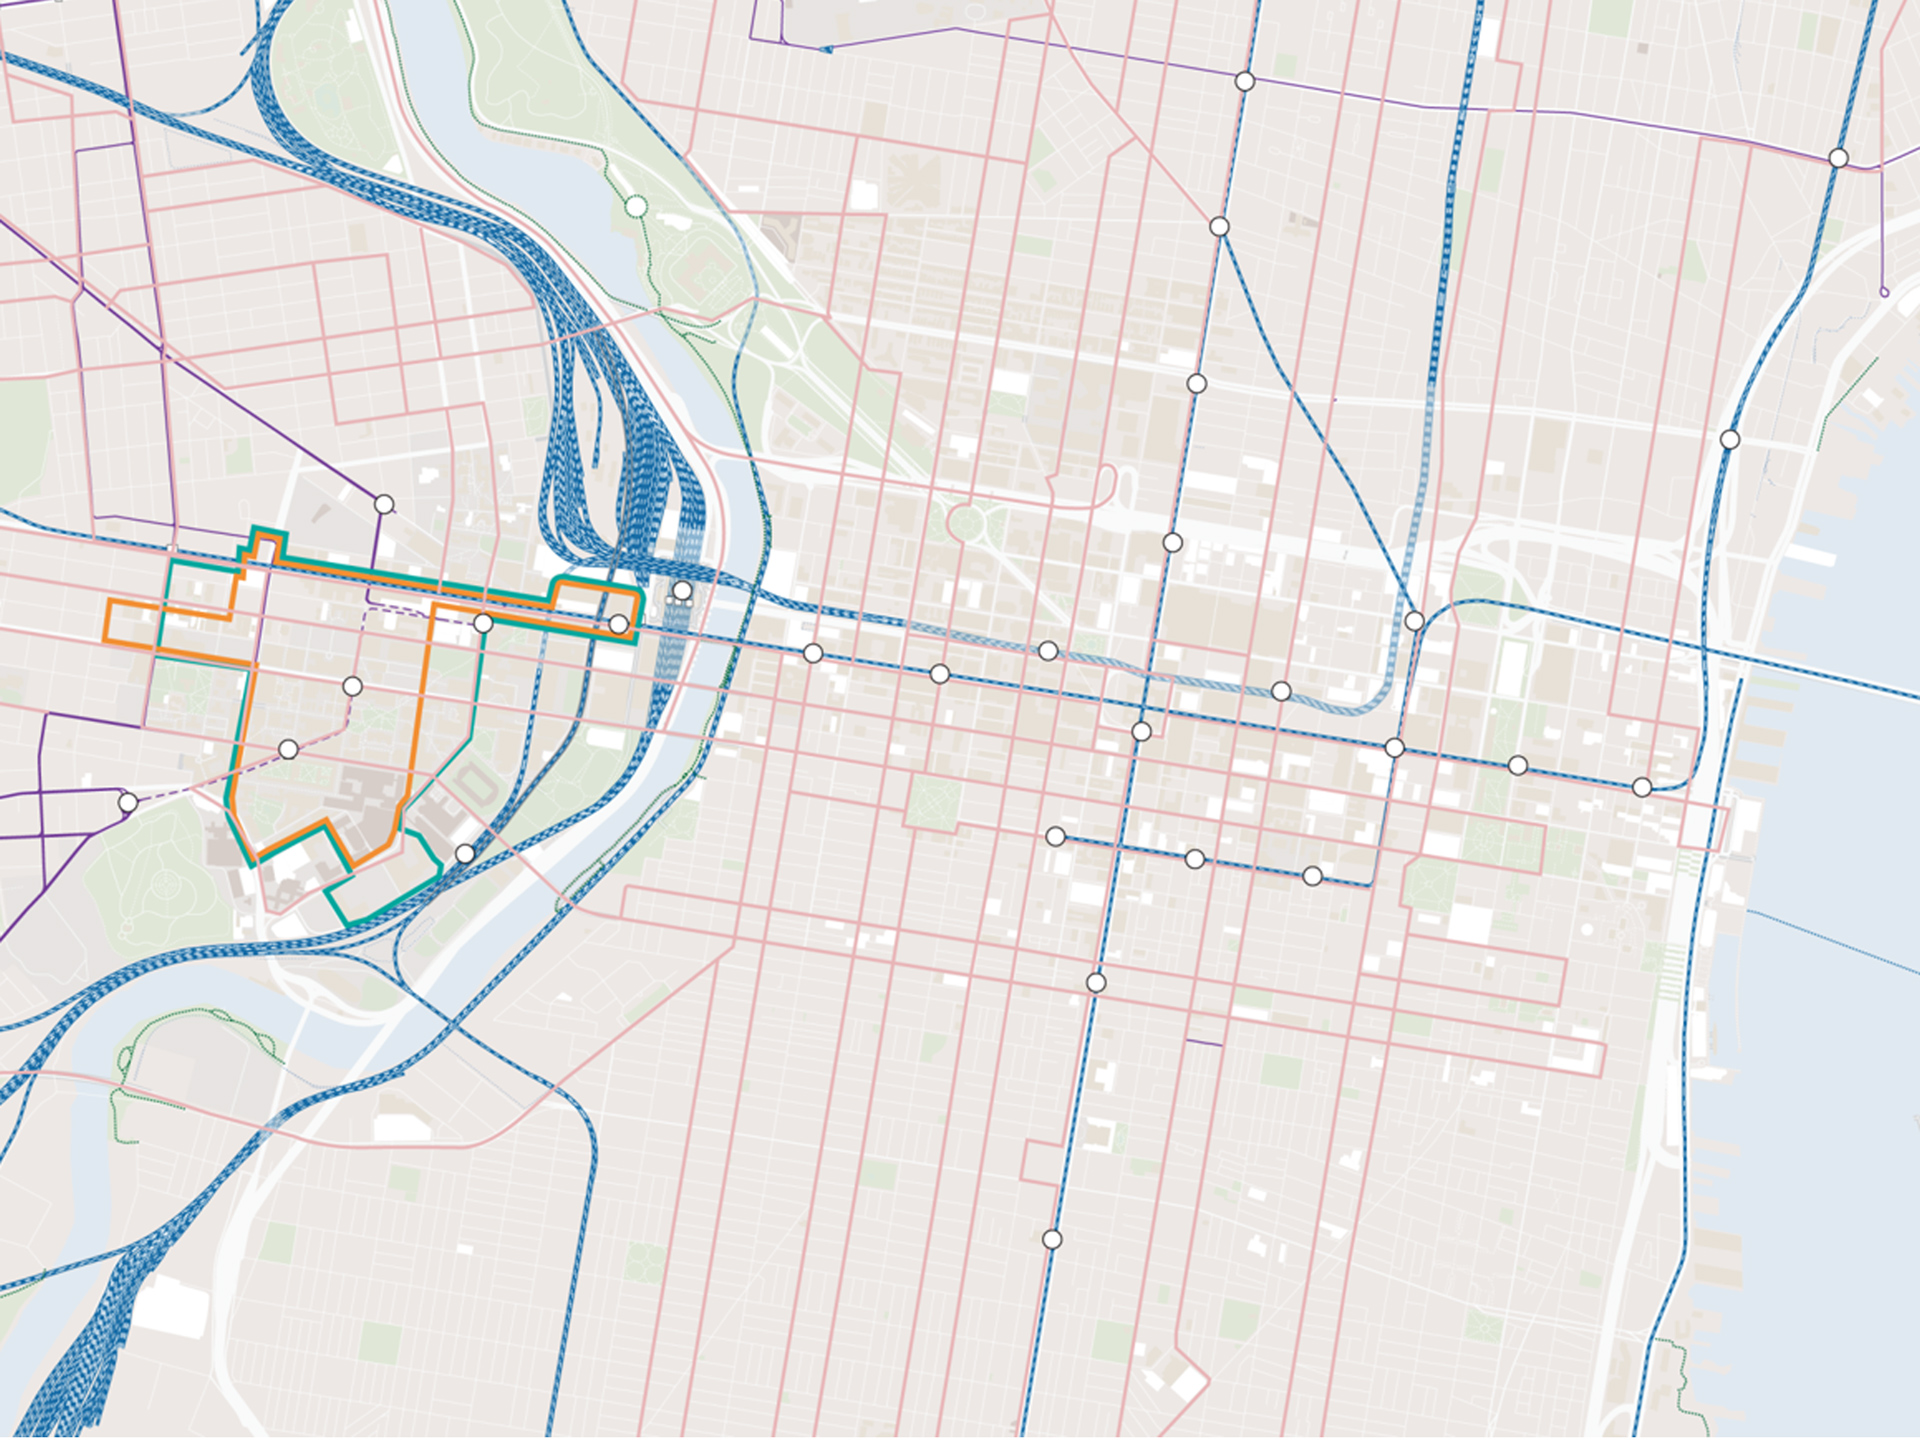
Public transport scheme of the Penn University Campus and Hospital Area
Our contribution
MIC-HUB provided consultancy services during the initial design phase, focusing on multimodal accessibility, the impact of the new facility on existing traffic conditions, connectivity to existing and planned public transport networks, and the development of the parking strategy.
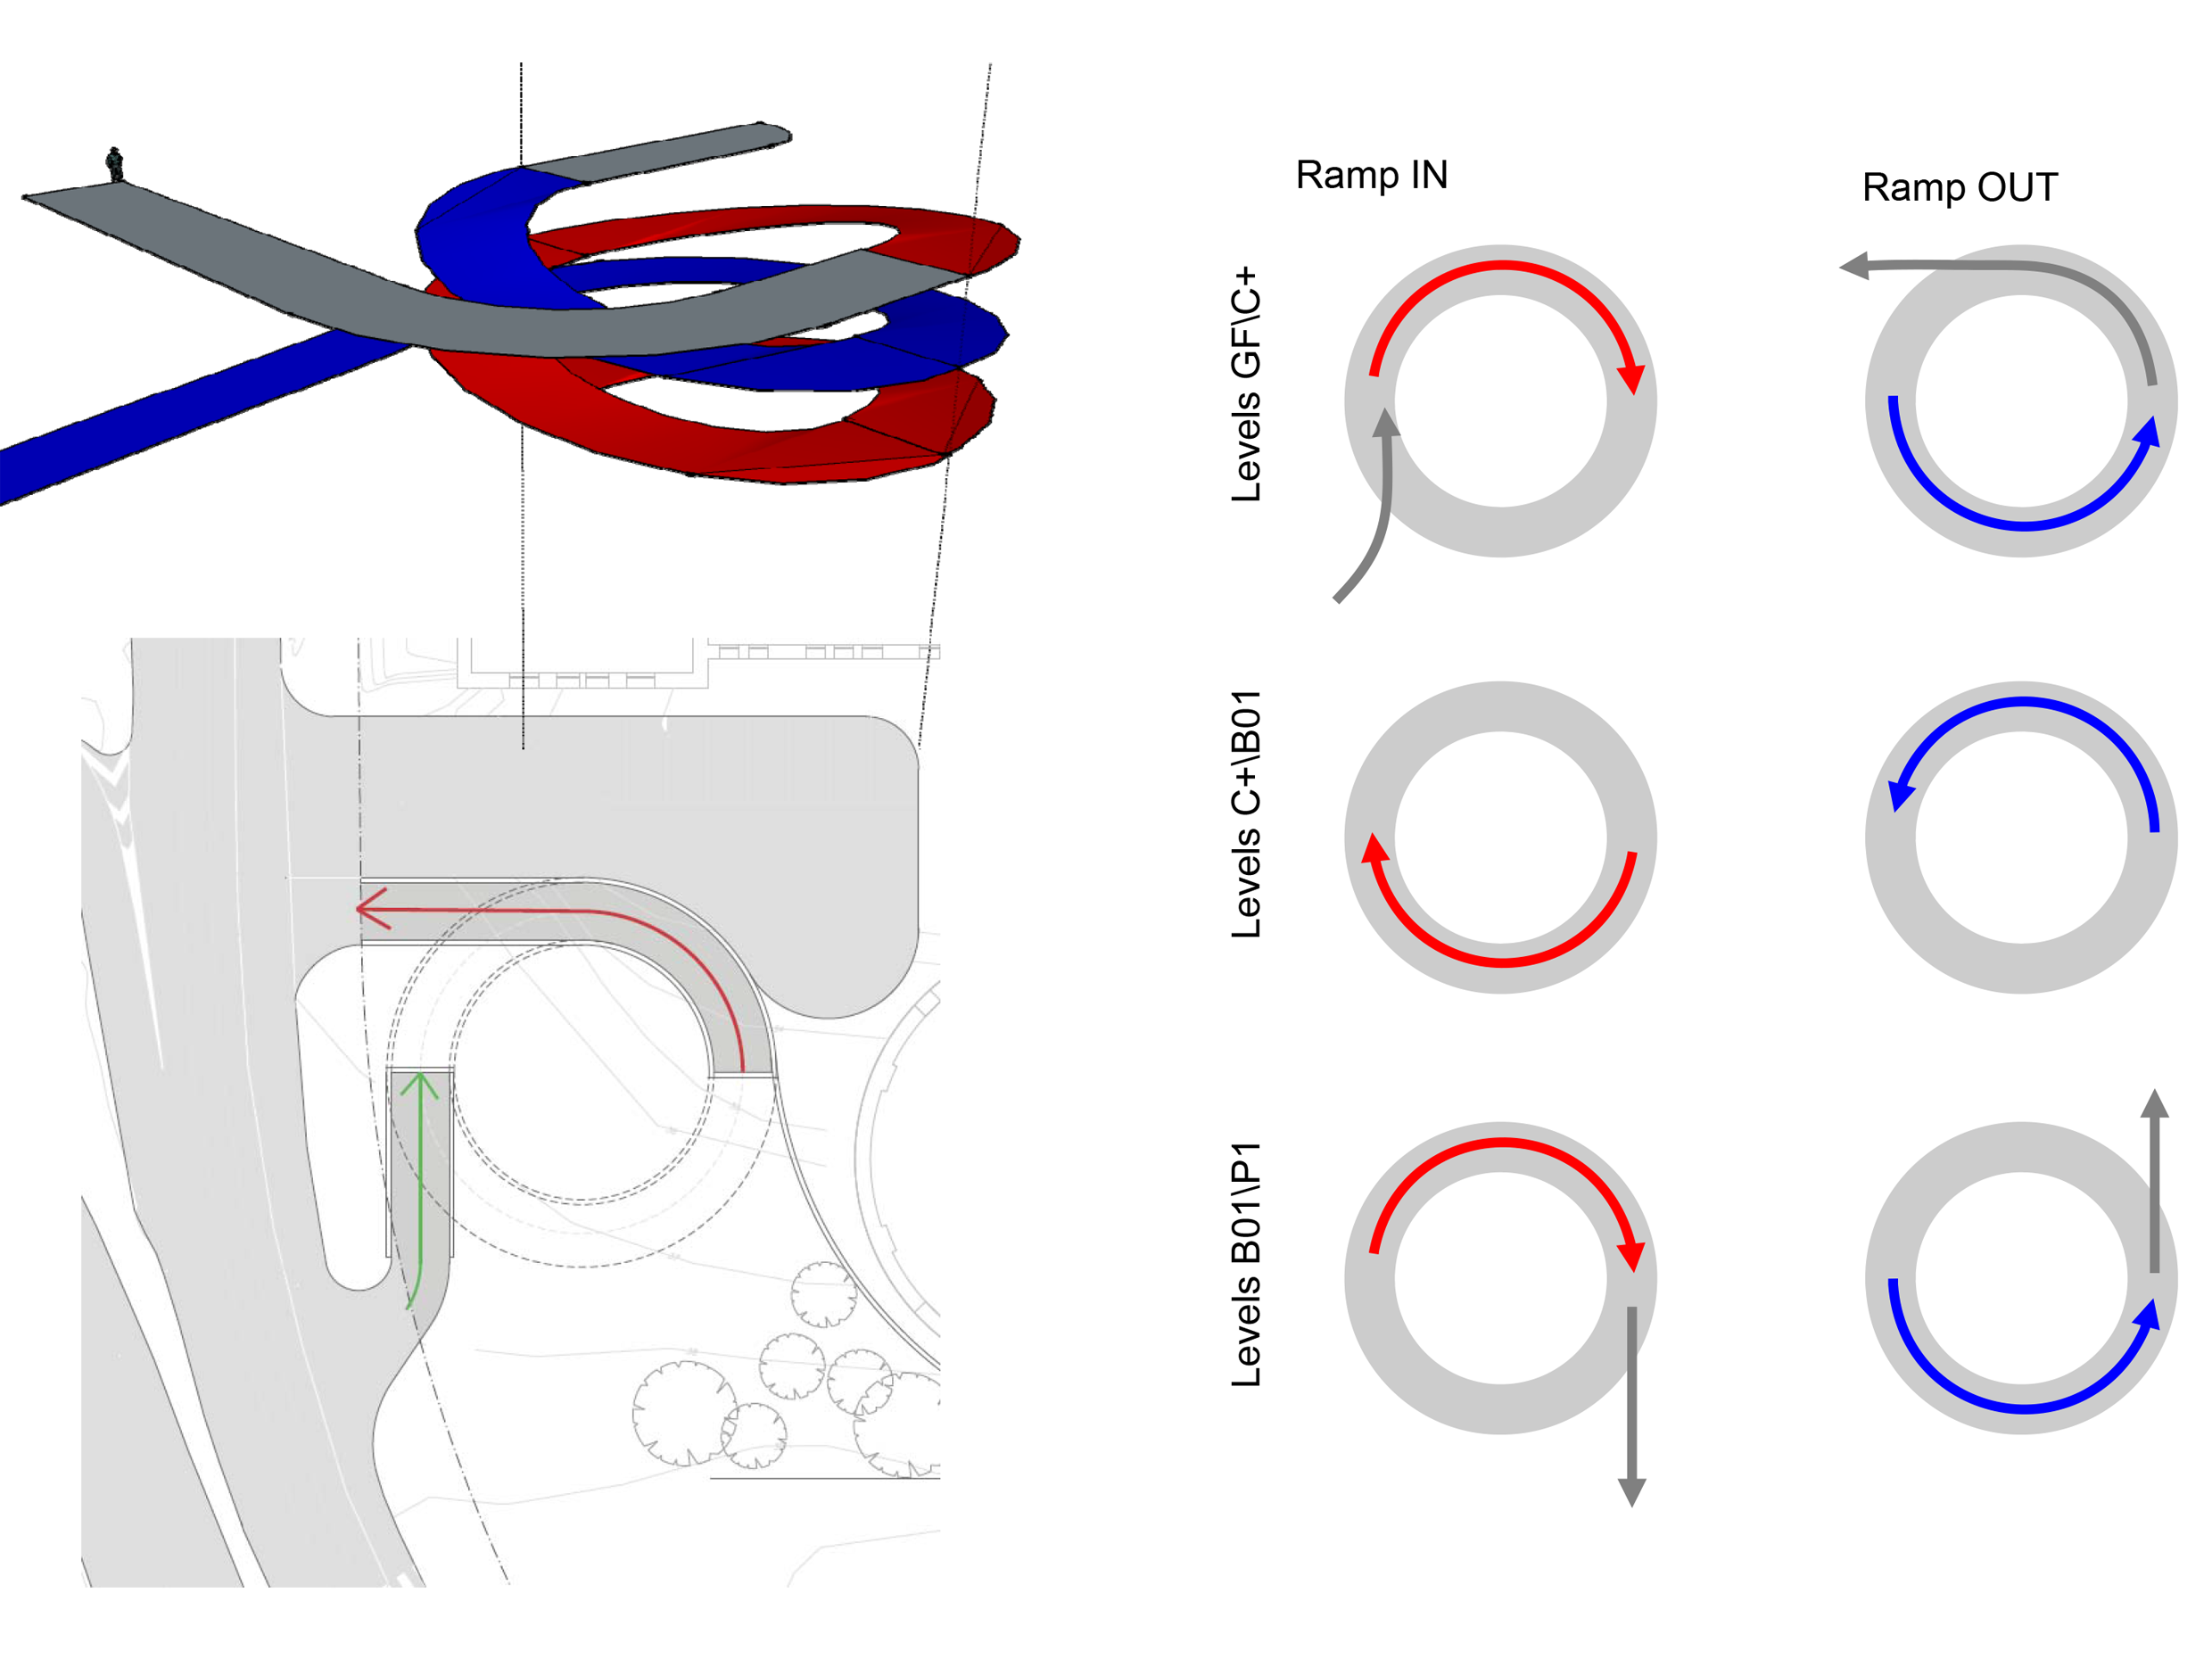
Due to the site's proximity to the railway station and other major destinations, as well as significant elevation differences between the surrounding streets and limited available space, it was necessary to evaluate several alternative layouts for the kerbside facilities. To minimise potential conflicts, some of the kerbside elements, including the drop-off area for the emergency department, the parking ramps and the ambulance dock, were combined.
Other facilities, such as the truck-accessible logistics area, were located underground and served by a dedicated ramp system.
To create a strong sense of arrival, pedestrian flows were concentrated on one level and connected by a skybridge that crossed over Convention Boulevard, linking the SEPTA station to the main plaza along Civic Center Boulevard.