University of Iowa Children’s Hospital
Iowa, USA
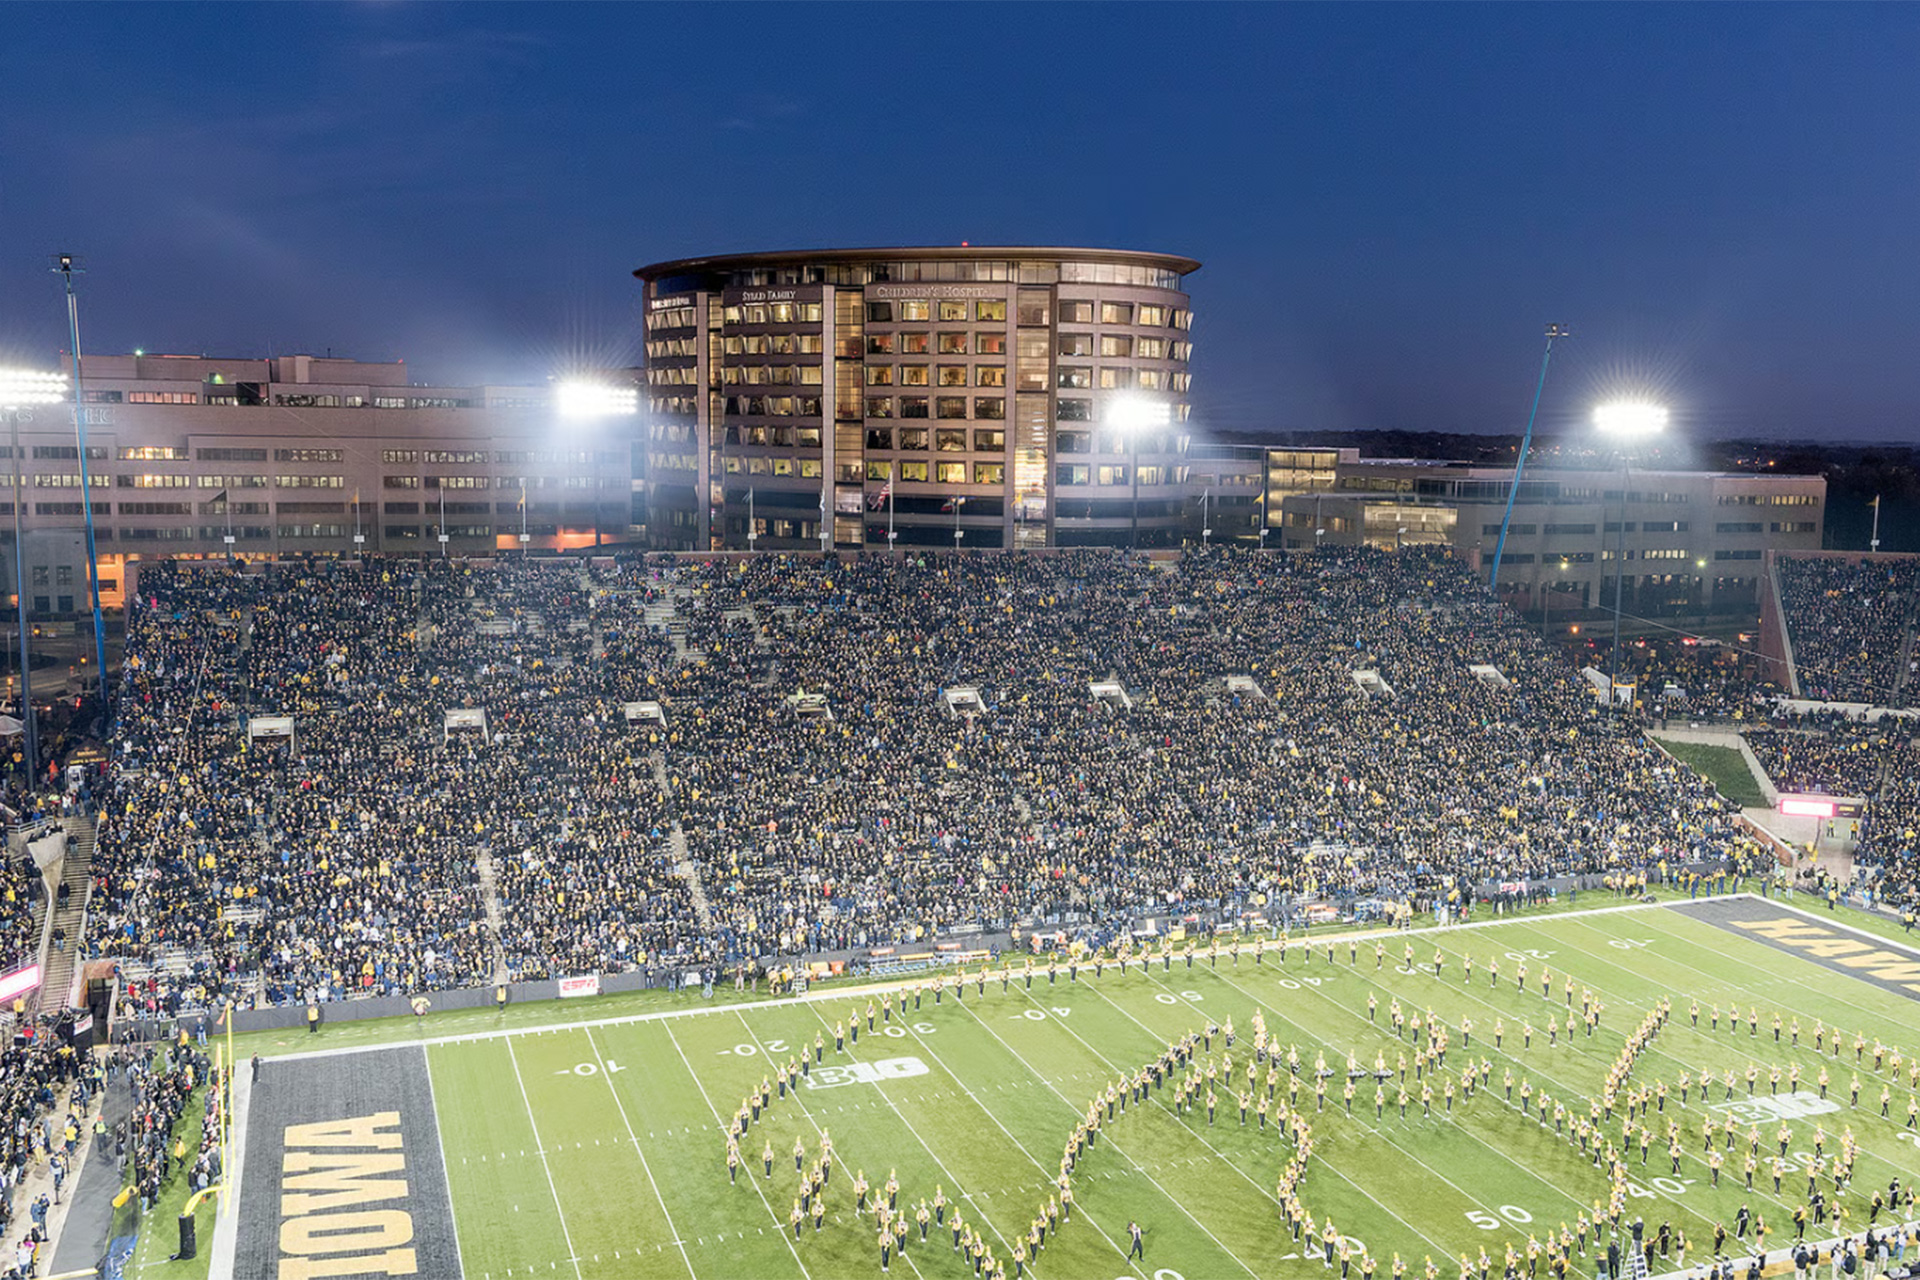
The University of Iowa Hospitals & Clinics (UIHC) is a 811-bed public teaching hospital and Level I Trauma Centre affiliated with the University of Iowa in Iowa City, United States.
Over the last 40 years, the UIHC has continuously evolved and grown in order to meet the needs of patients and scientists.
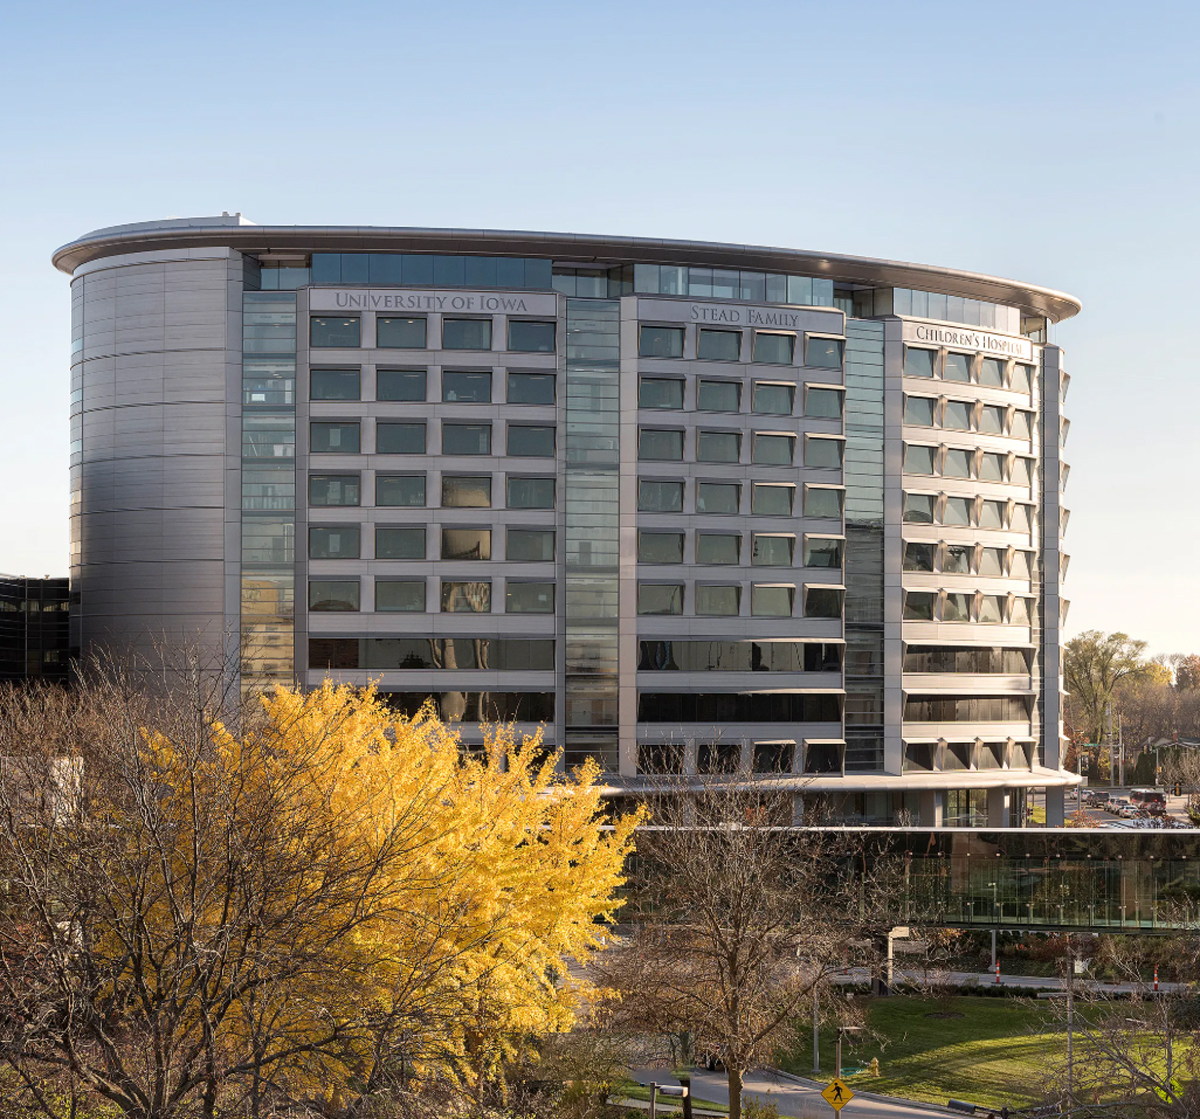
The hospital administration appointed Foster + Partners to take patient care and comfort to the next level by building the new Children's Hospital Tower and expanding the number of inpatient beds. The aim was to provide the most comfortable stay possible within the hospital facilities, with the overall gross area of the new hospitals and clinics increased to more than 180,000 sqm.
Location
Iowa, USA
Client
Foster+Partners
Main expertise
Masterplan Mobility Consultancy; Strategic Advisory on Transport & Accessibility; Transport and Traffic Modelling
PROJECT HIGHLIGHTS
- Identification of a comprehensive mobility strategy for the masterplan
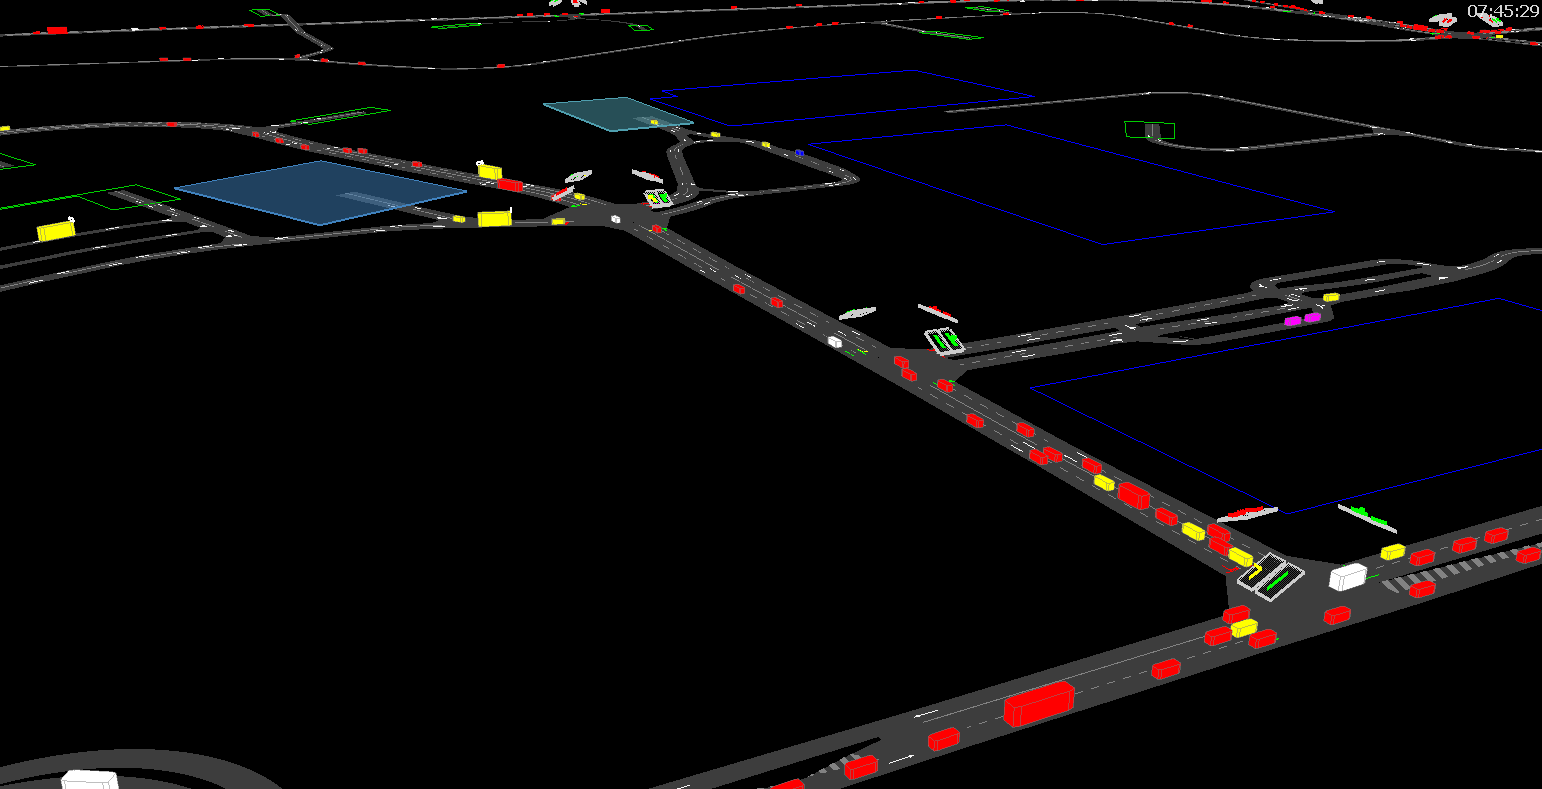
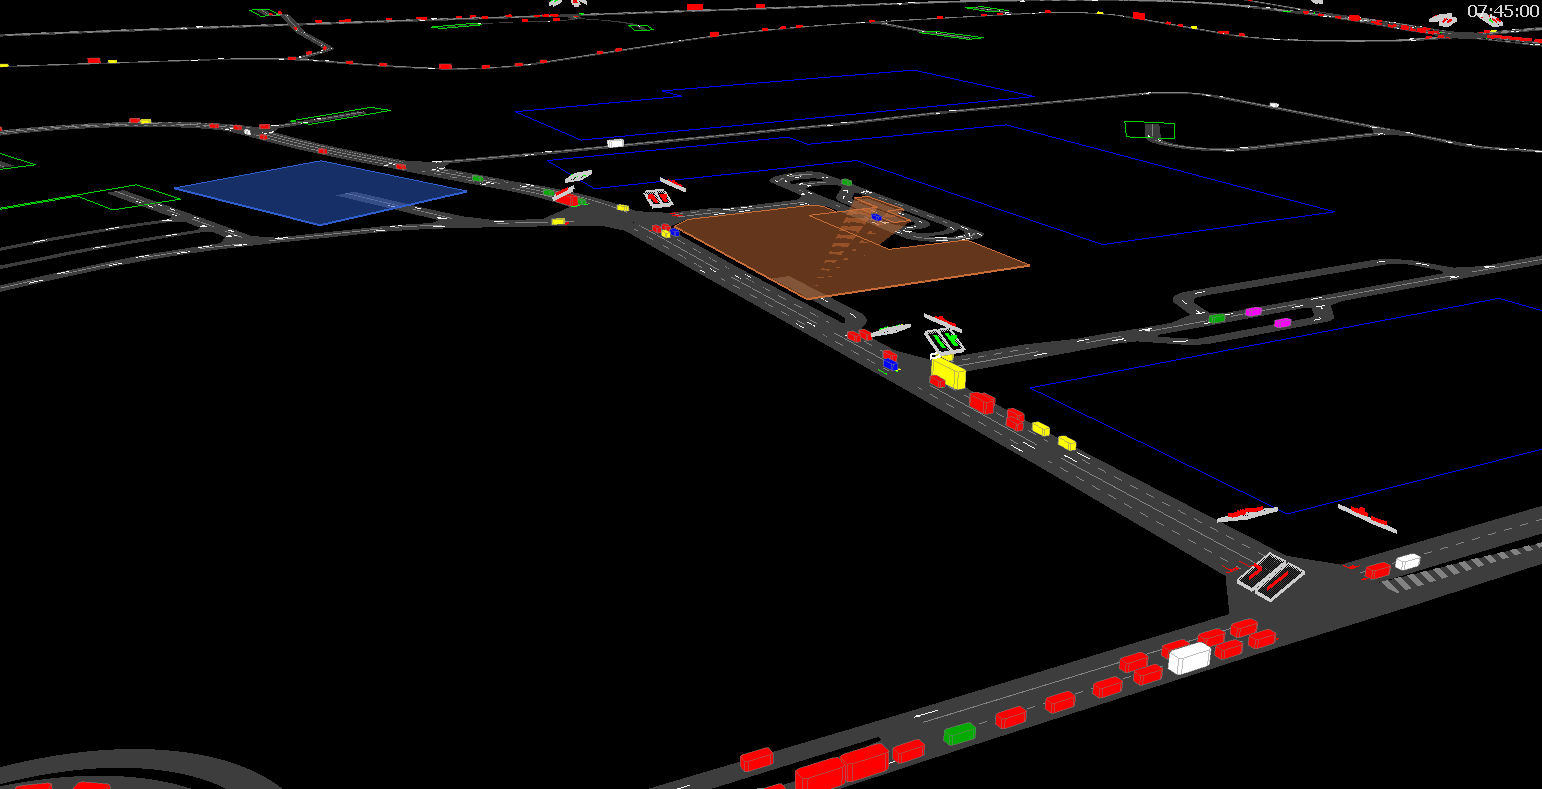
- Macro-simulation and Micro-simulation models to simulate existing and forecasted traffic volumes
Project gallery
Our contribution
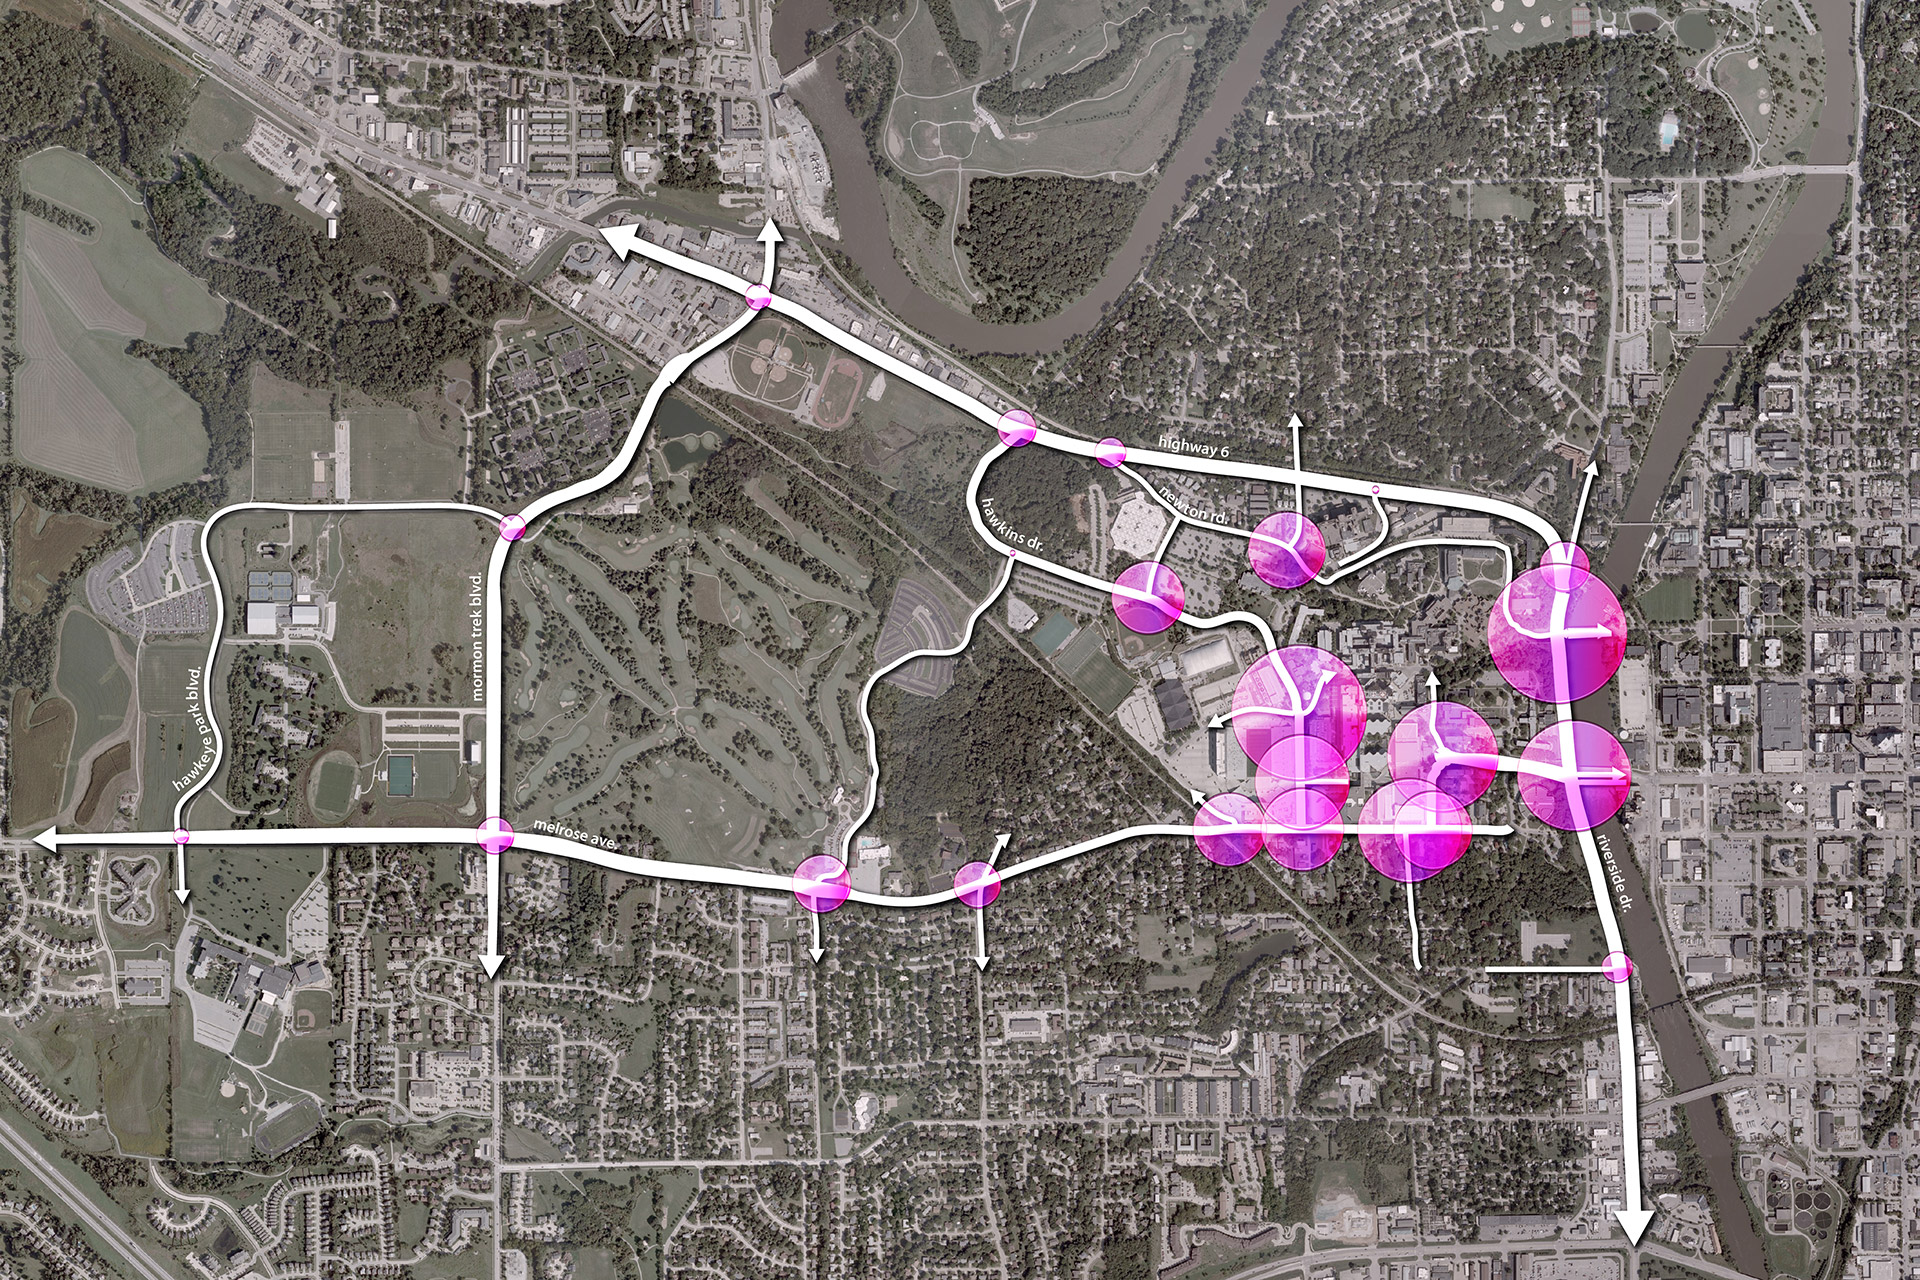
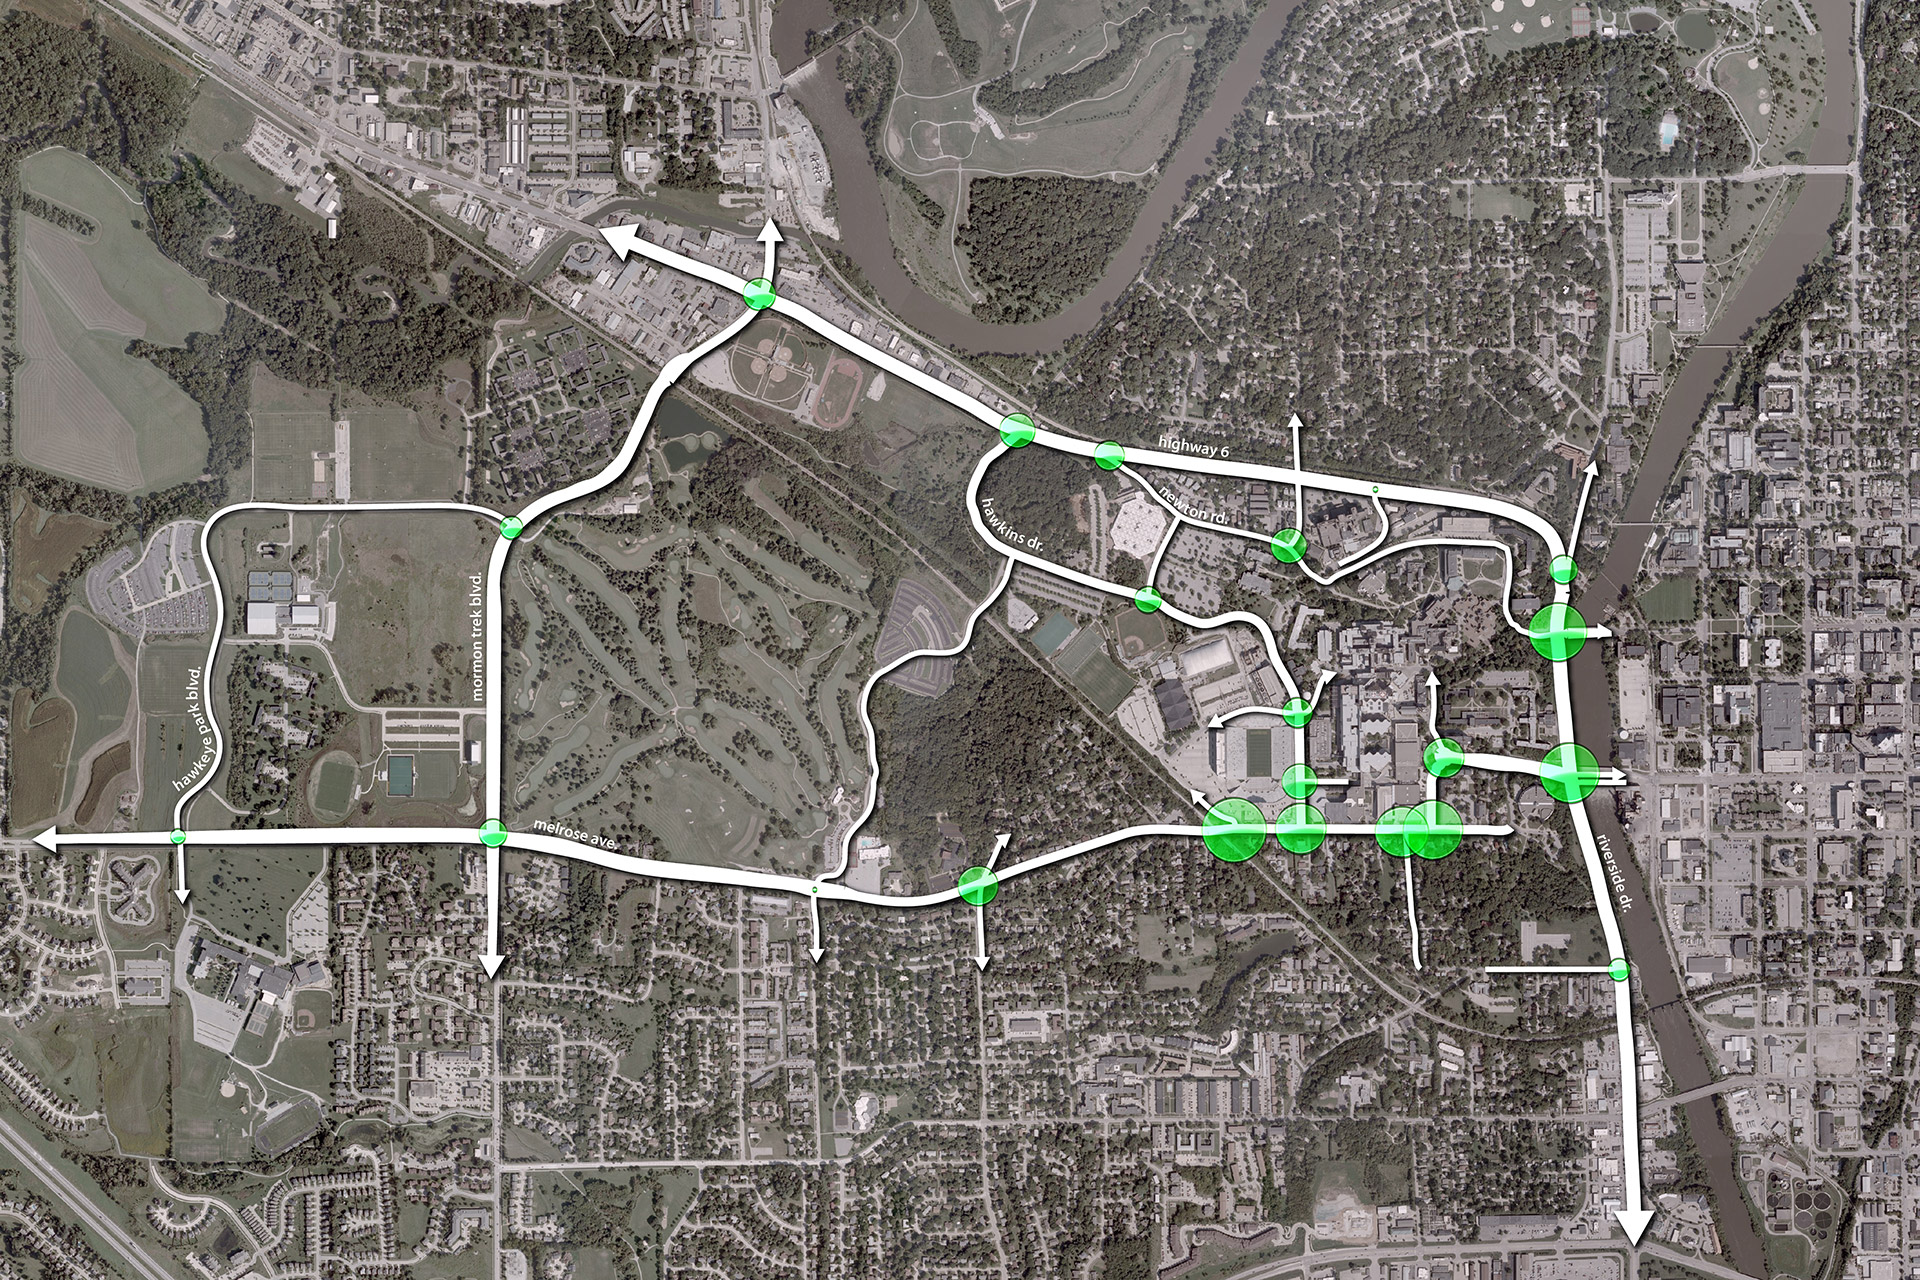
MIC-HUB worked alongside the planning team led by Foster + Partners as the transport consultant, overseeing all aspects related to mobility.
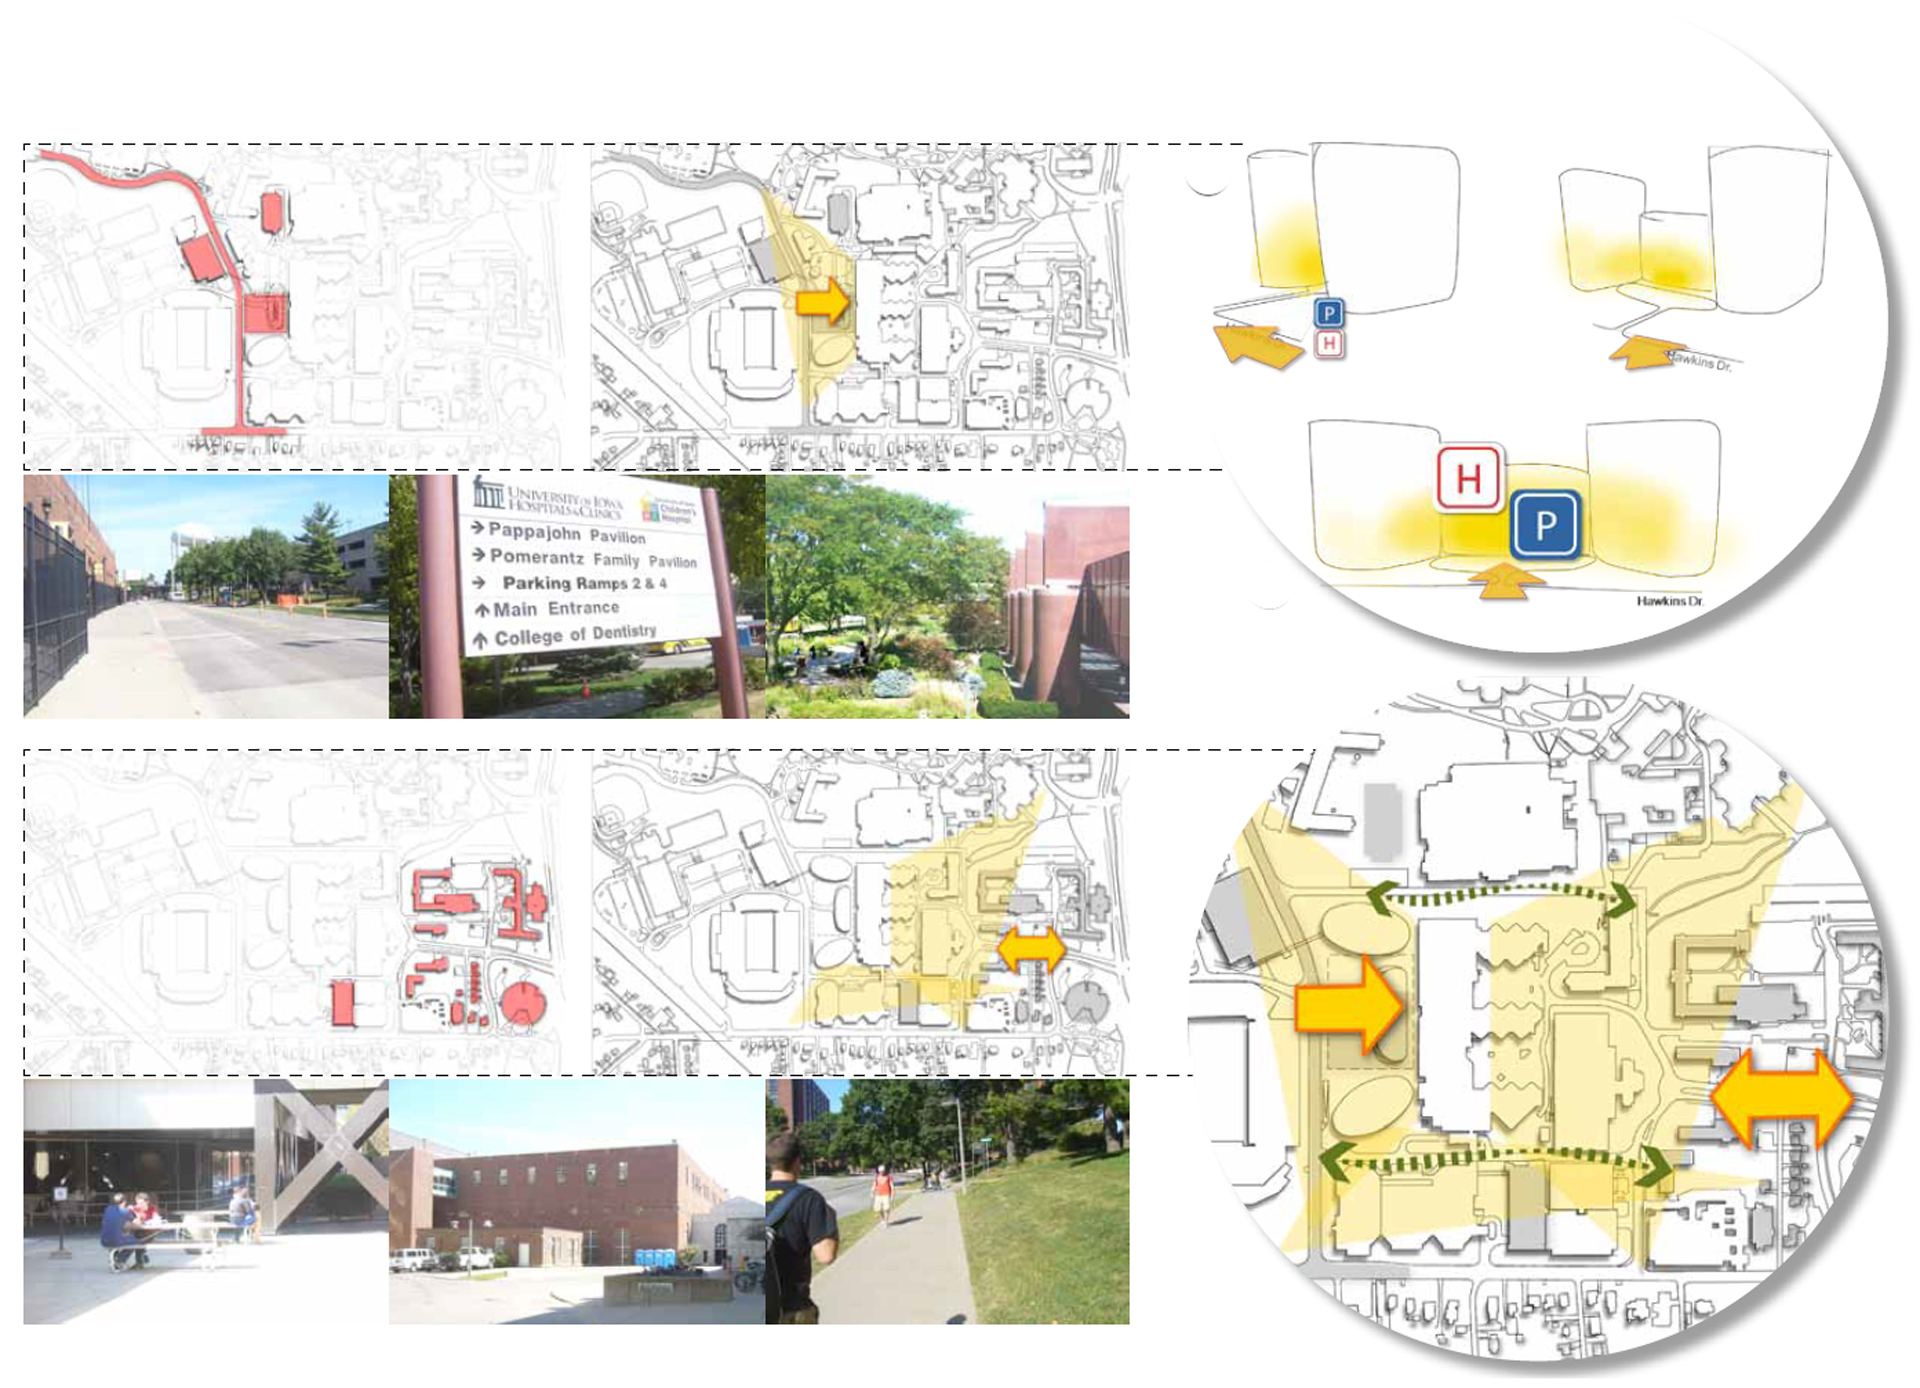
MIC-HUB's work covered everything from the circulation and accessibility strategy for the new development to parking consultancy. This included defining the location and access system for the parking facilities, as well as the parking provision derived from the thorough parking demand analysis produced for the master plan.
One of the unique features of the UIHC project is the dual purpose of the project site. The coexistence of a university and a healthcare centre created a dichotomy in the masterplan area, which was turned into a major development opportunity through consistent planning.
One of the key aspects of the study was creating a permeable environment by improving pedestrian connectivity and vehicular accessibility and circulation across the site. Not only has the project reconnected the two sides of the masterplan to create a new, synergistic environment, it has also focused on enhancing the two main access routes to the hospital, both existing and potential.