Top of the Rock Renewal, Rockefeller Center New York
New York
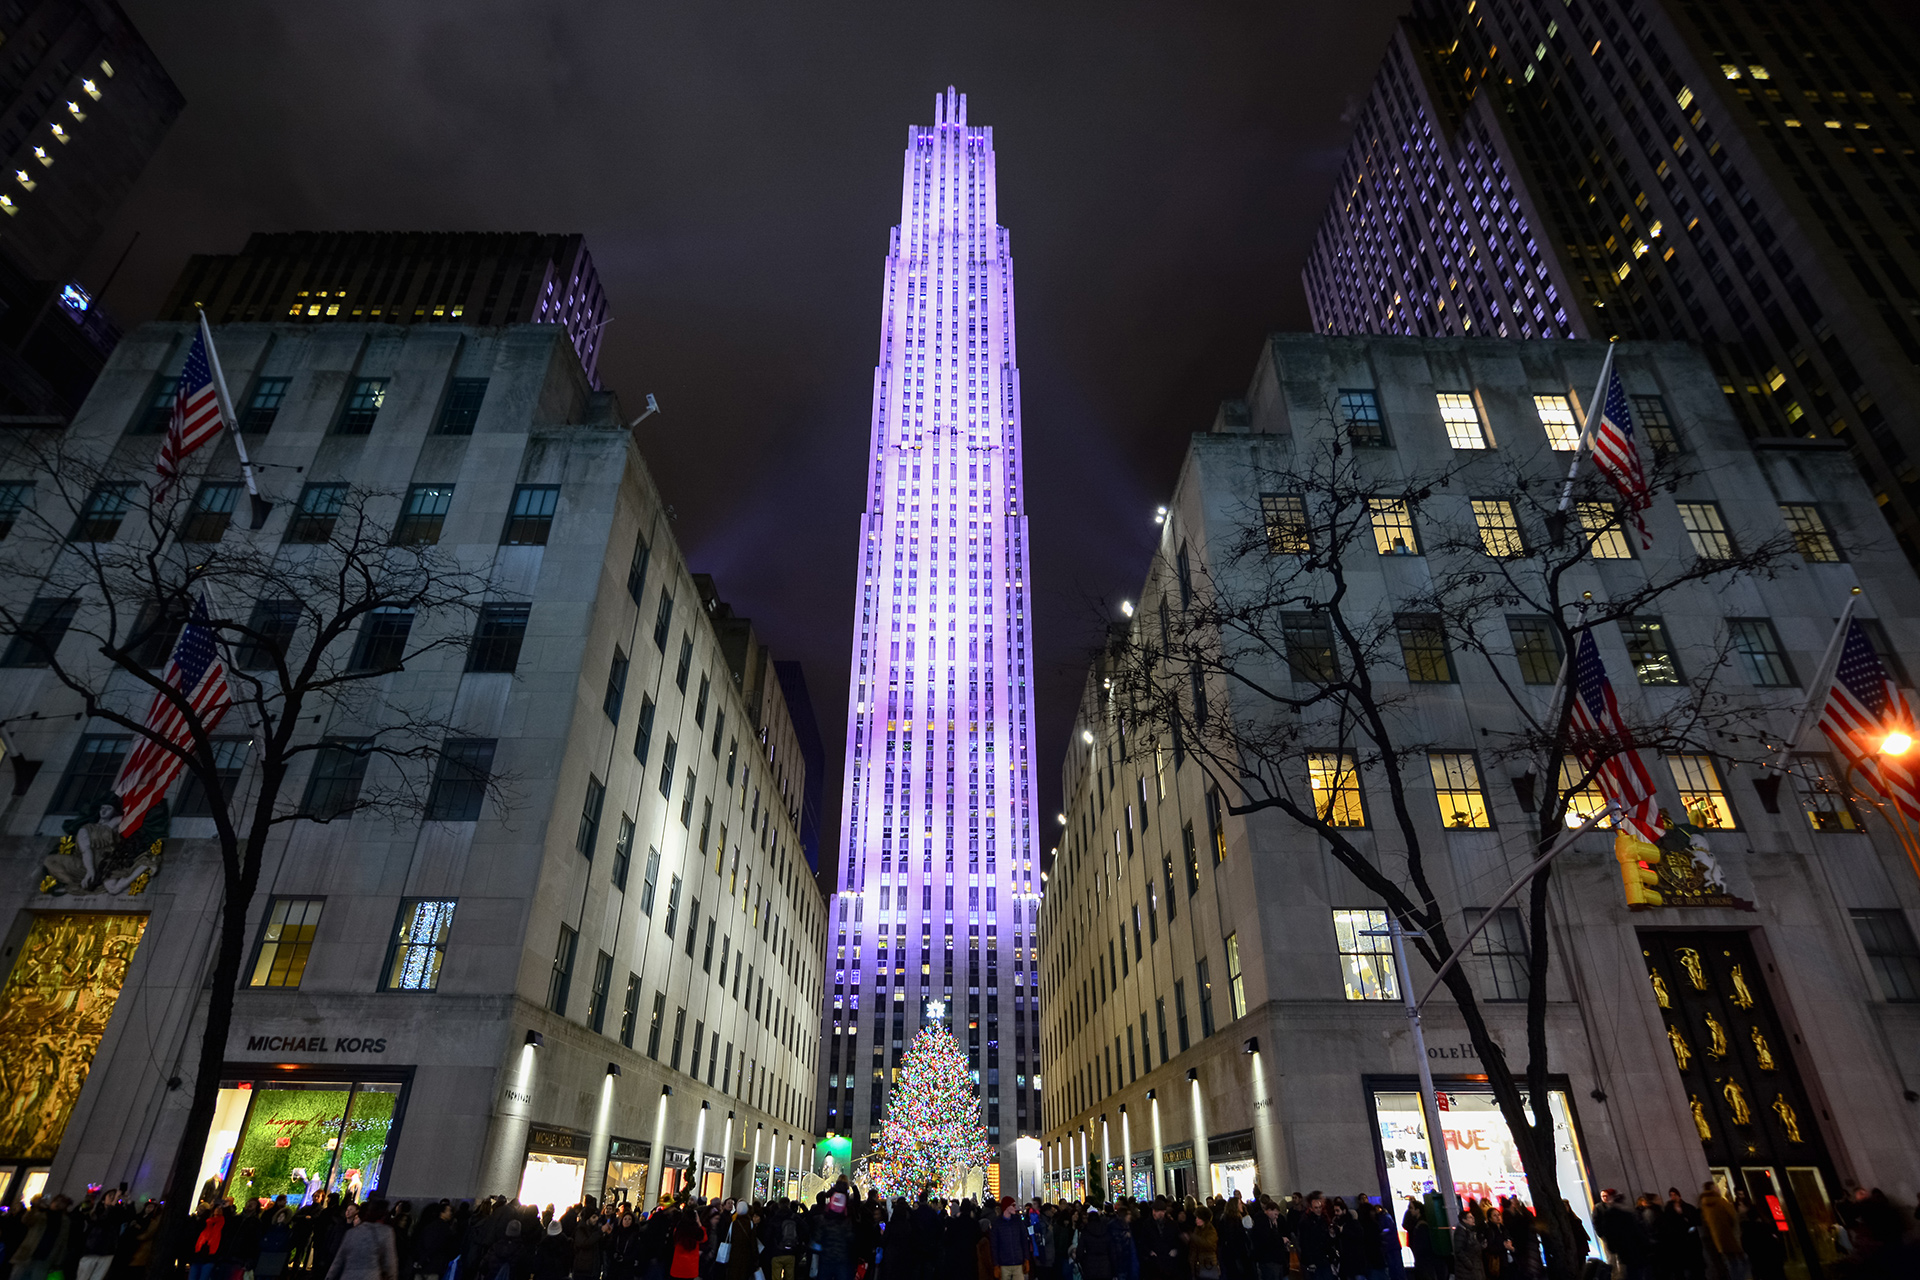
MIC-HUB provided specialist consultancy support to CRA-Carlo Ratti Associati for the renewal of Top of the Rock, the iconic observation deck at Rockefeller Center in New York.
The project addressed a highly complex operational challenge: increasing visitor capacity within a constrained vertical transport system where the main bottleneck was represented by the limited number of available lift shafts.
MIC-HUB’s contribution focused on helping the design team understand how spatial configuration, pedestrian movement and lift performance could be integrated into a coherent visitor experience.
The objective was not only to improve throughput but also to enhance the quality of arrival, waiting, ticketing and circulation, transforming operational constraints into opportunities for a more fluid and engaging journey.
Location
New York
Client
Top of the Rock Renewal, Rockefeller Center New York
Main expertise
Pedestrian Studies; Vertical Transportation
PROJECT HIGHLIGHTS
- Integration of pedestrian studies and vertical transport
- Managing capacity within a constrained lift system
- Translating peak demand patterns into spatial planning
Project gallery
Our contribution
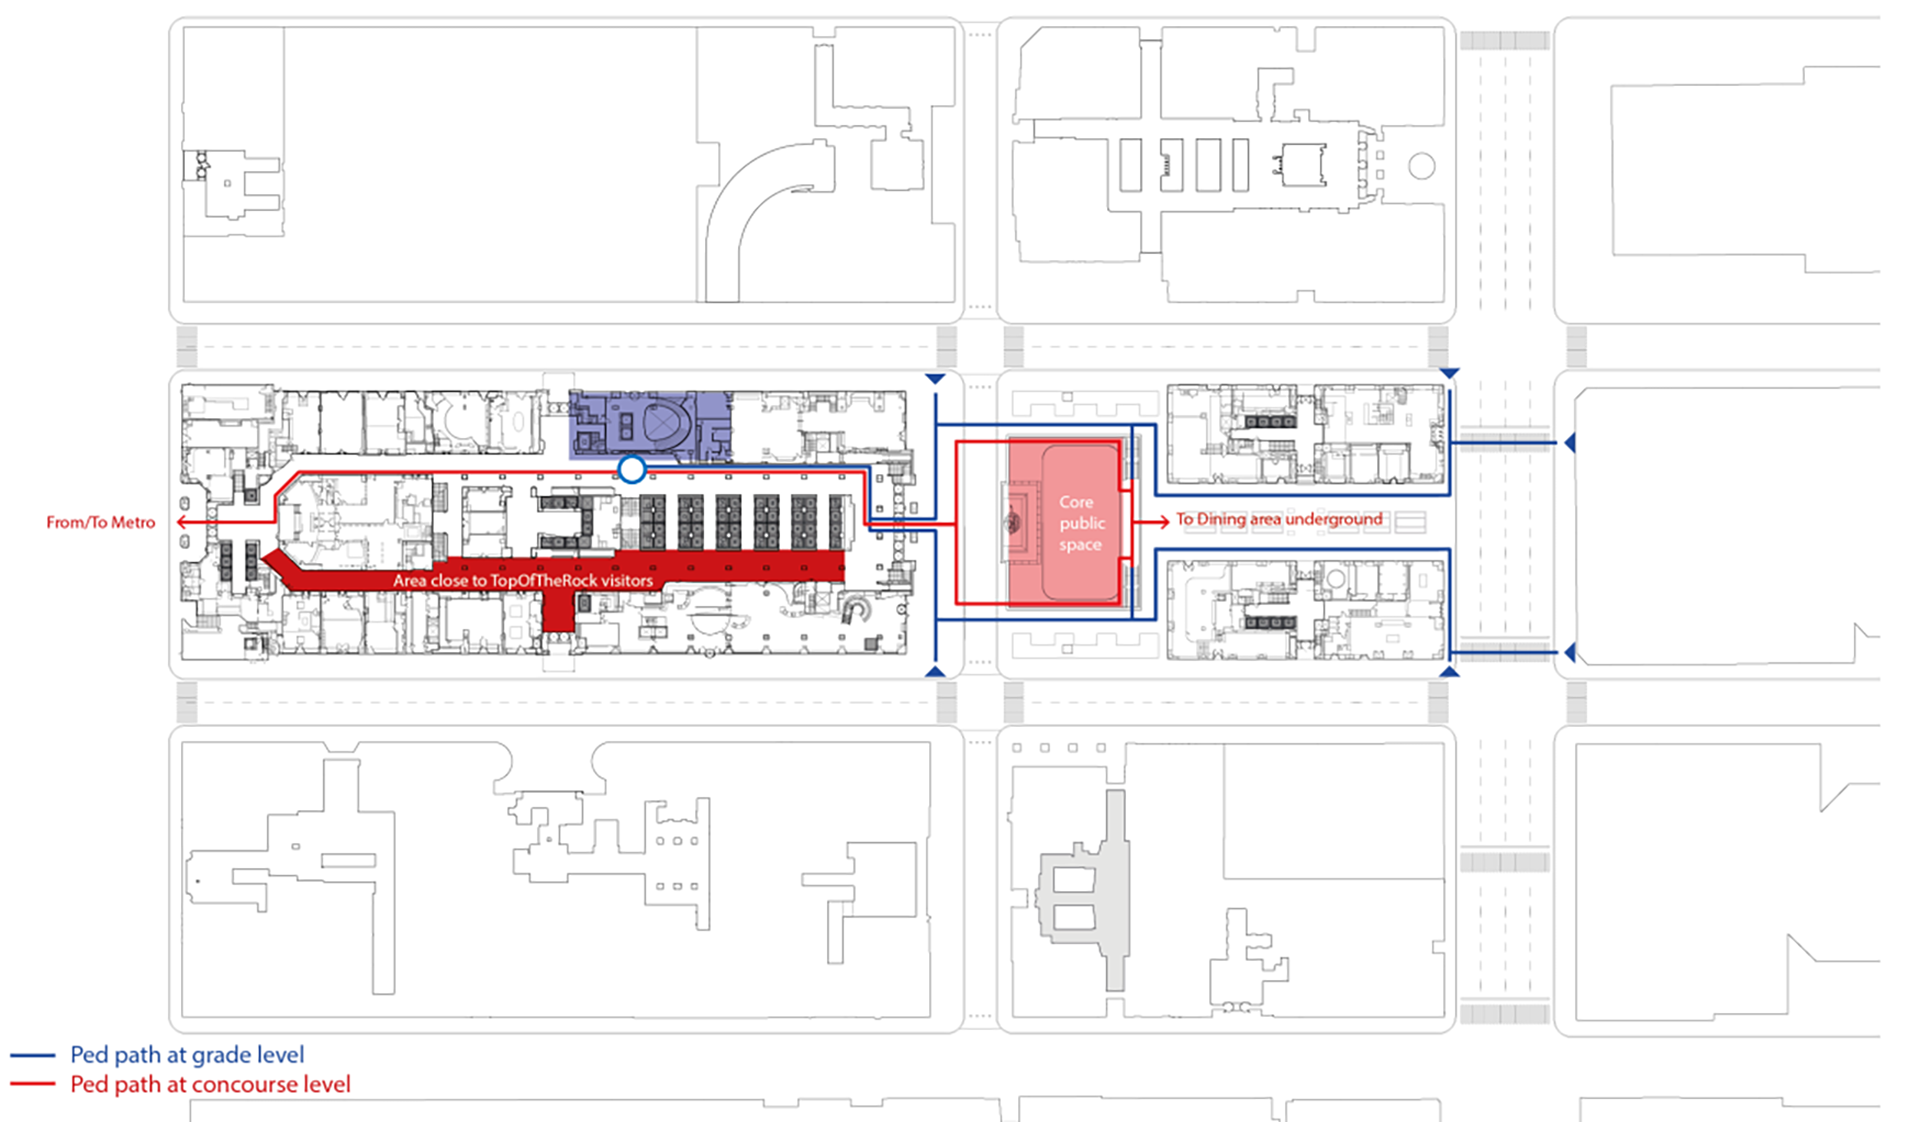
MIC-HUB’s work was structured around a detailed assessment of visitor demand, pedestrian circulation and vertical transportation capacity.
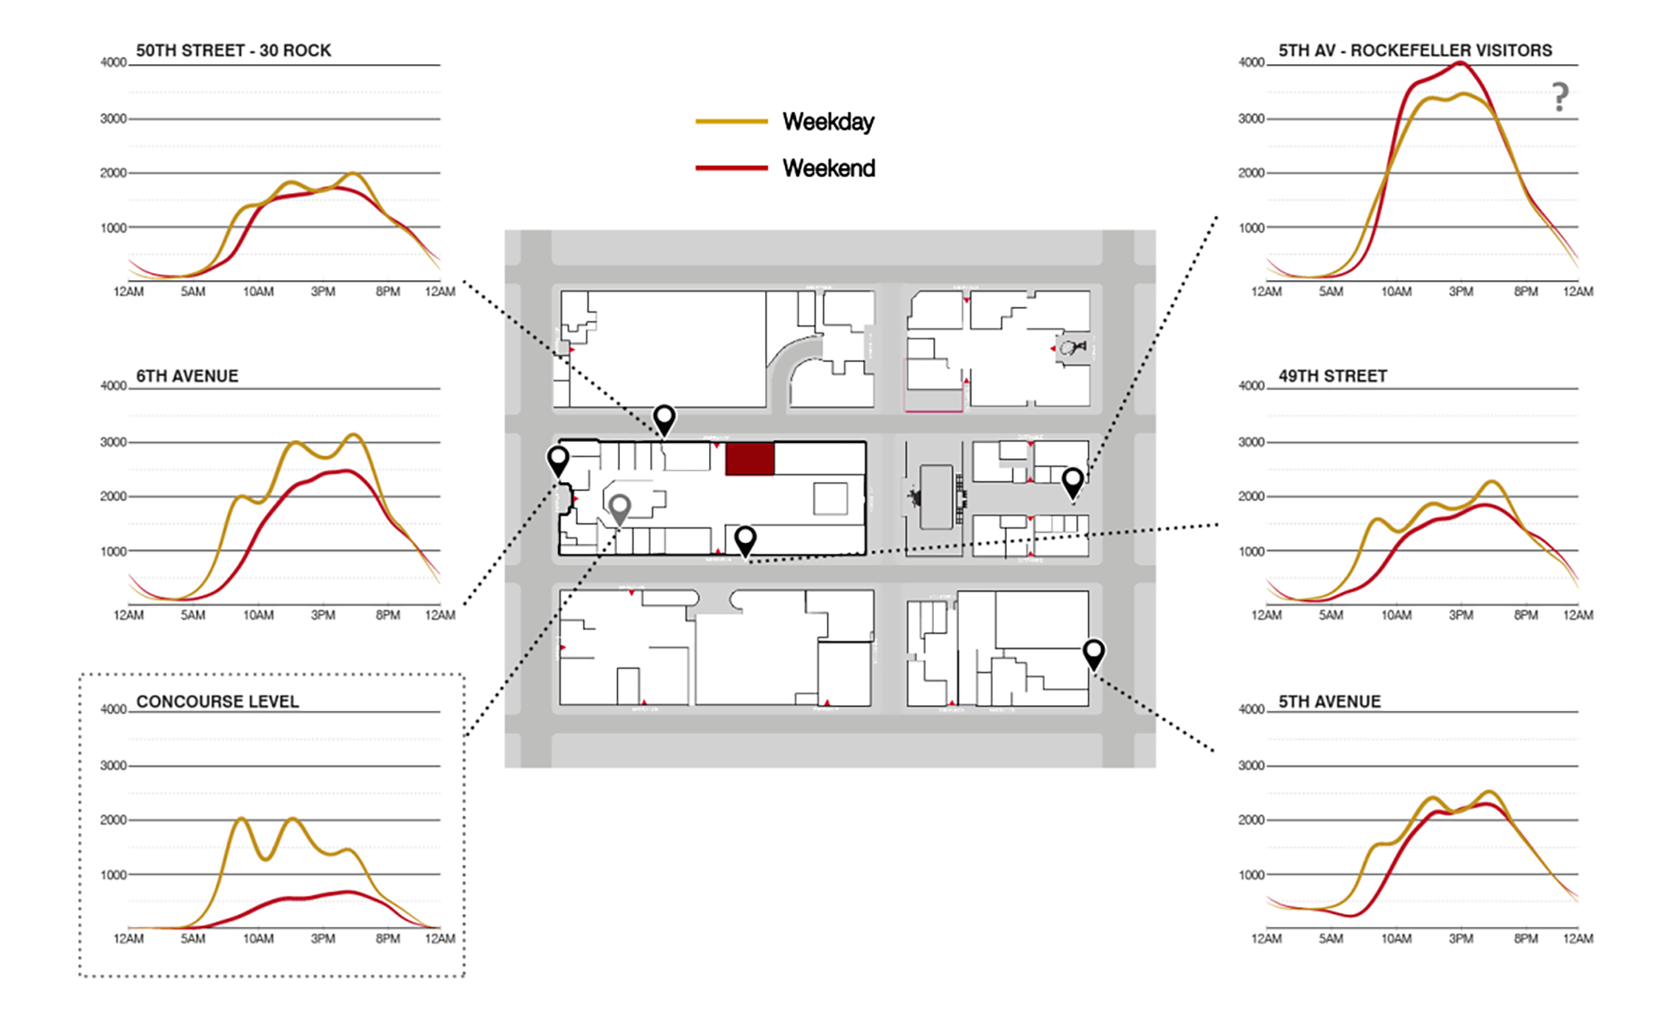
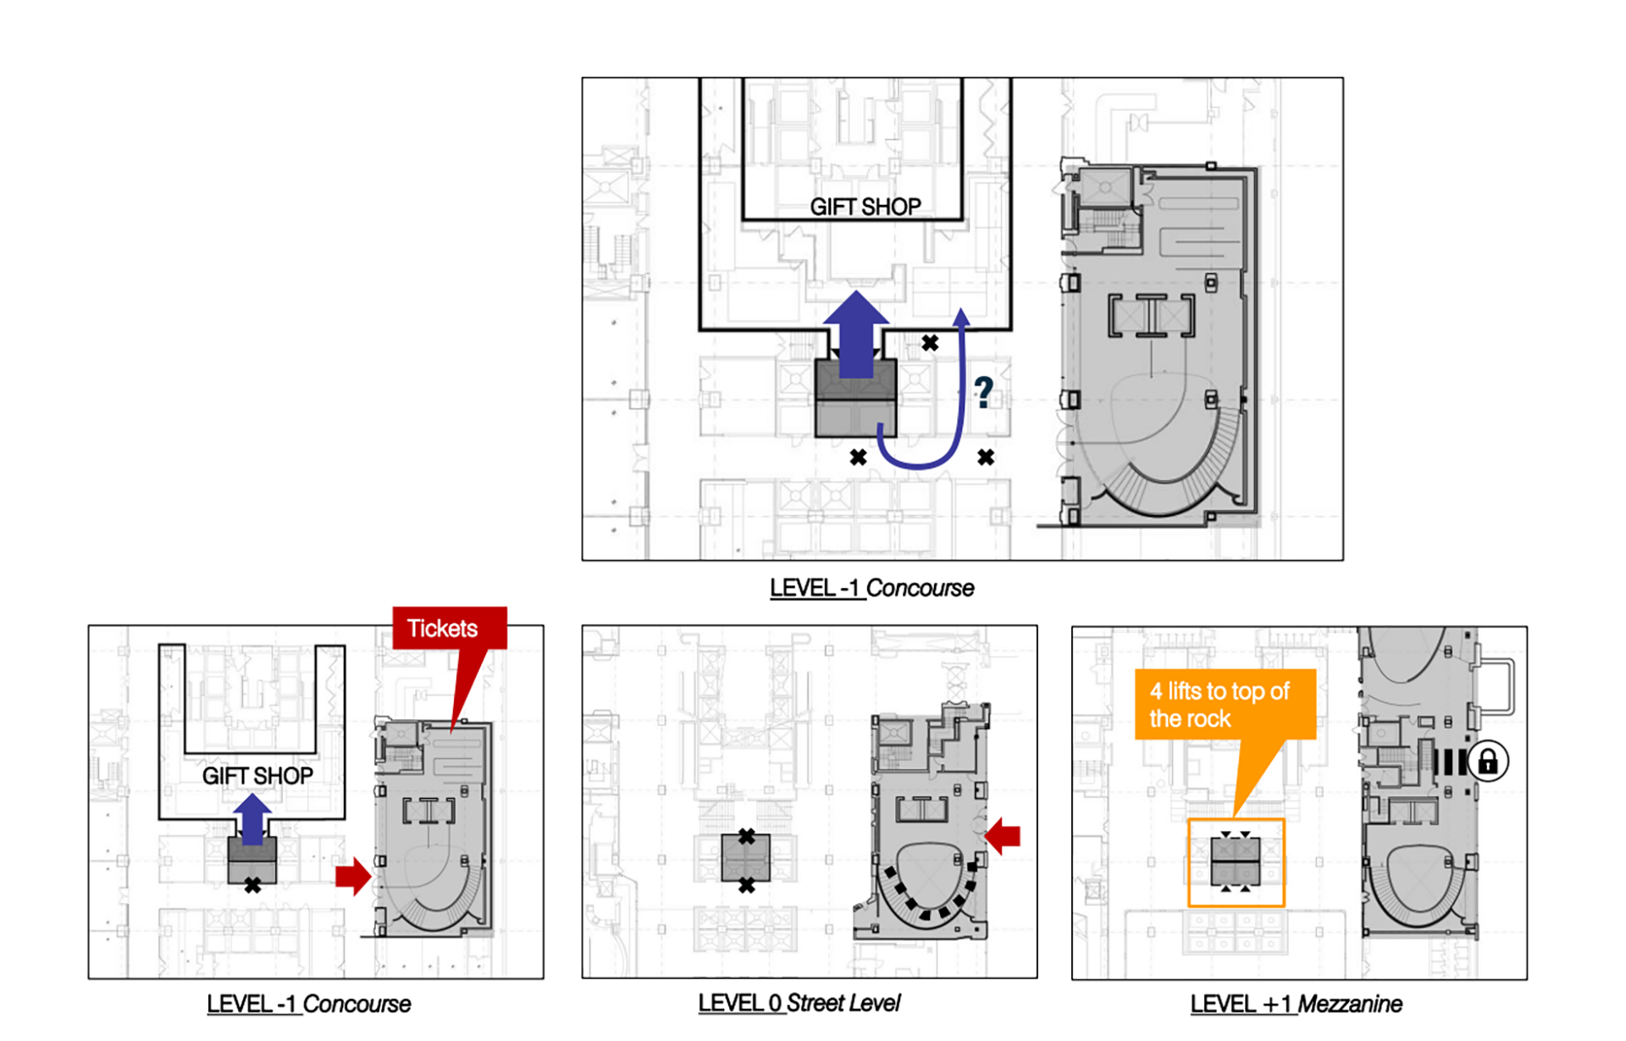
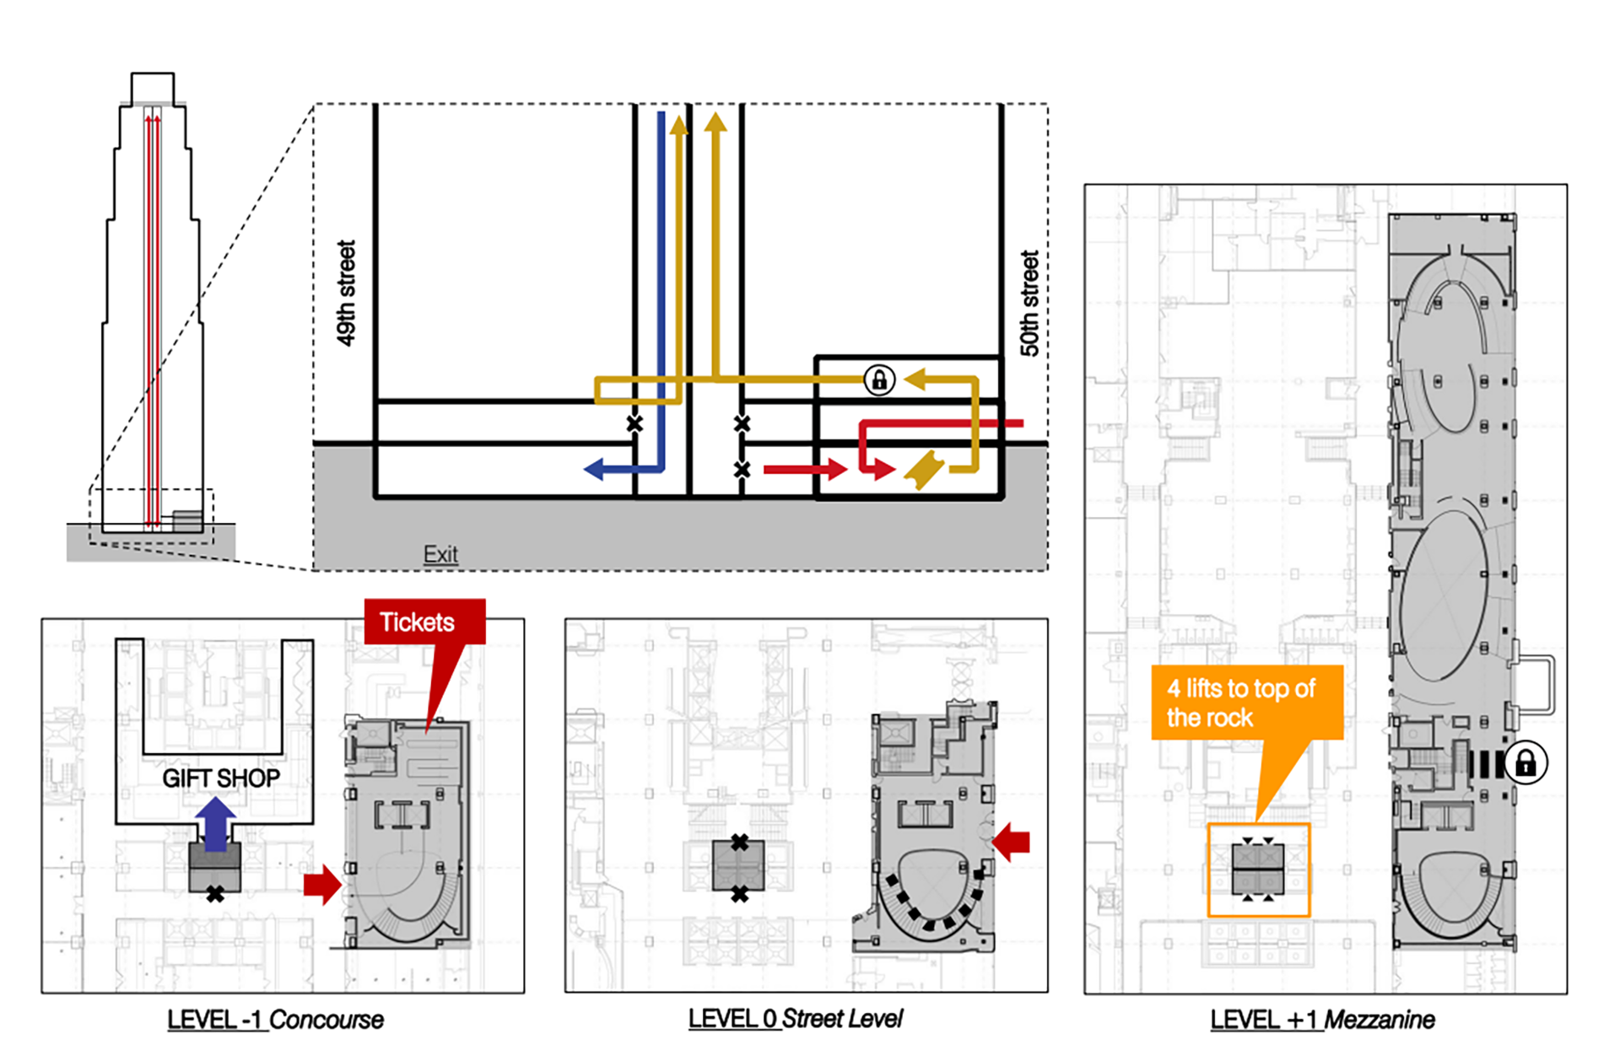
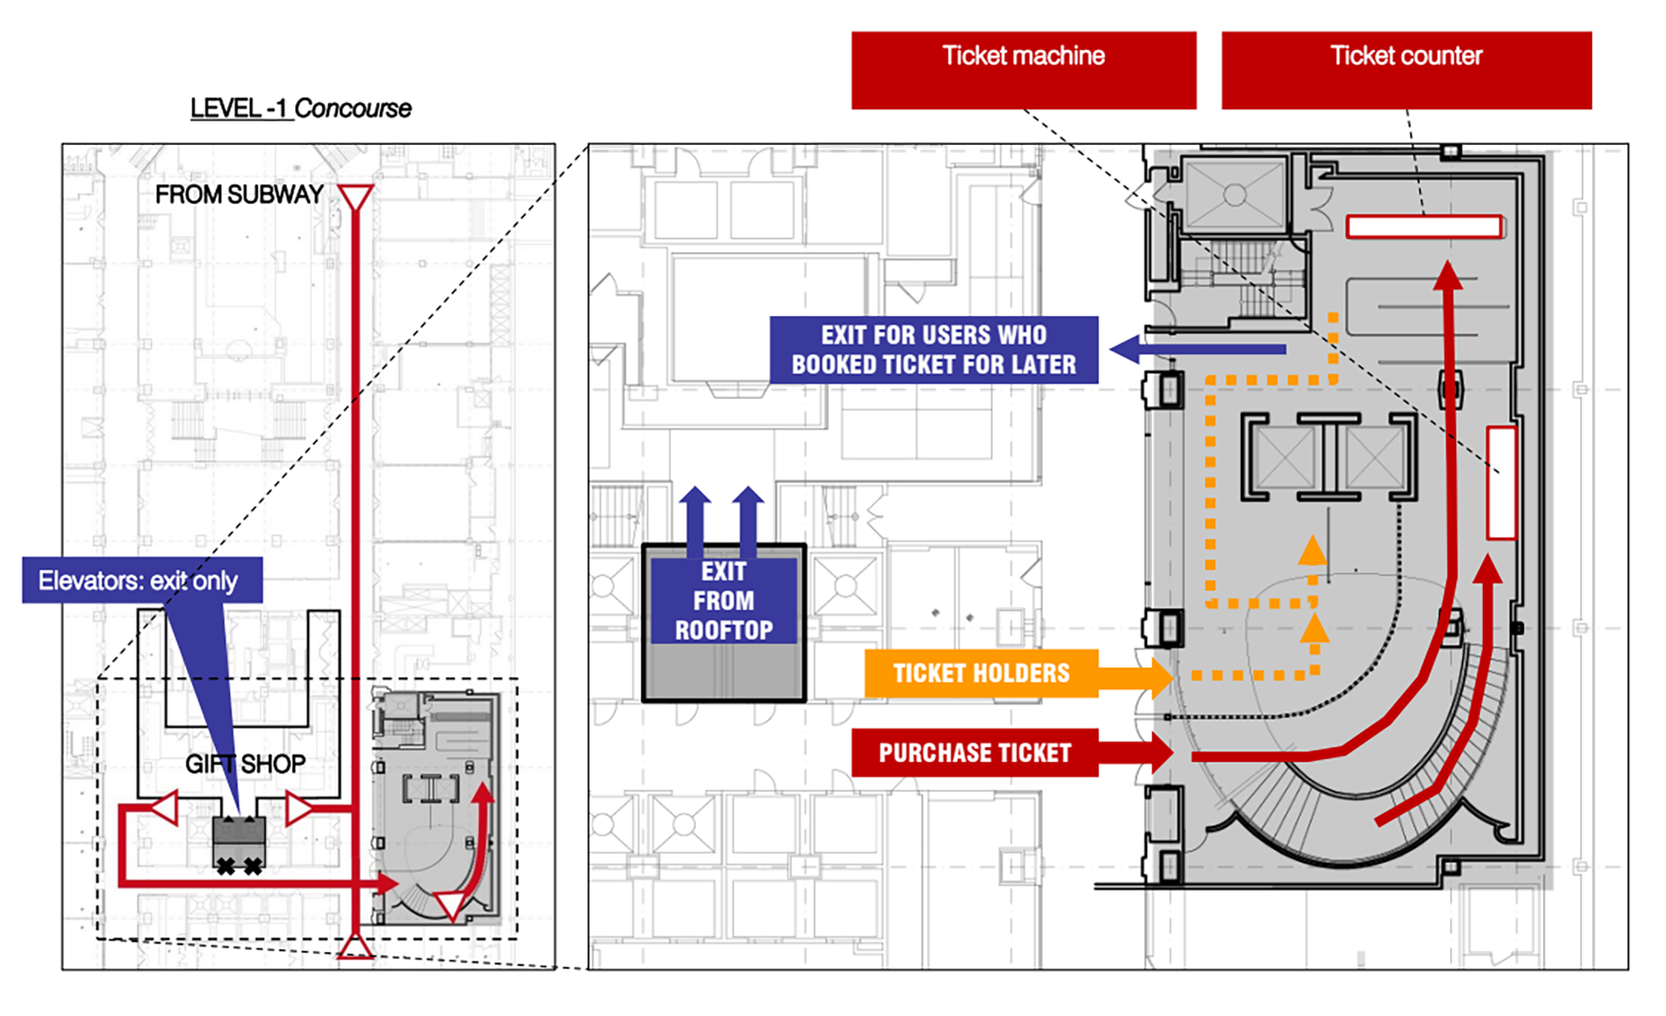
Particular attention was given to weekly and seasonal peak patterns, the sizing of waiting areas, the organisation of lobby spaces and the creation of strictly one-directional flows, ensuring that visitors moving towards and away from the observation deck would never overlap or interfere with one another.
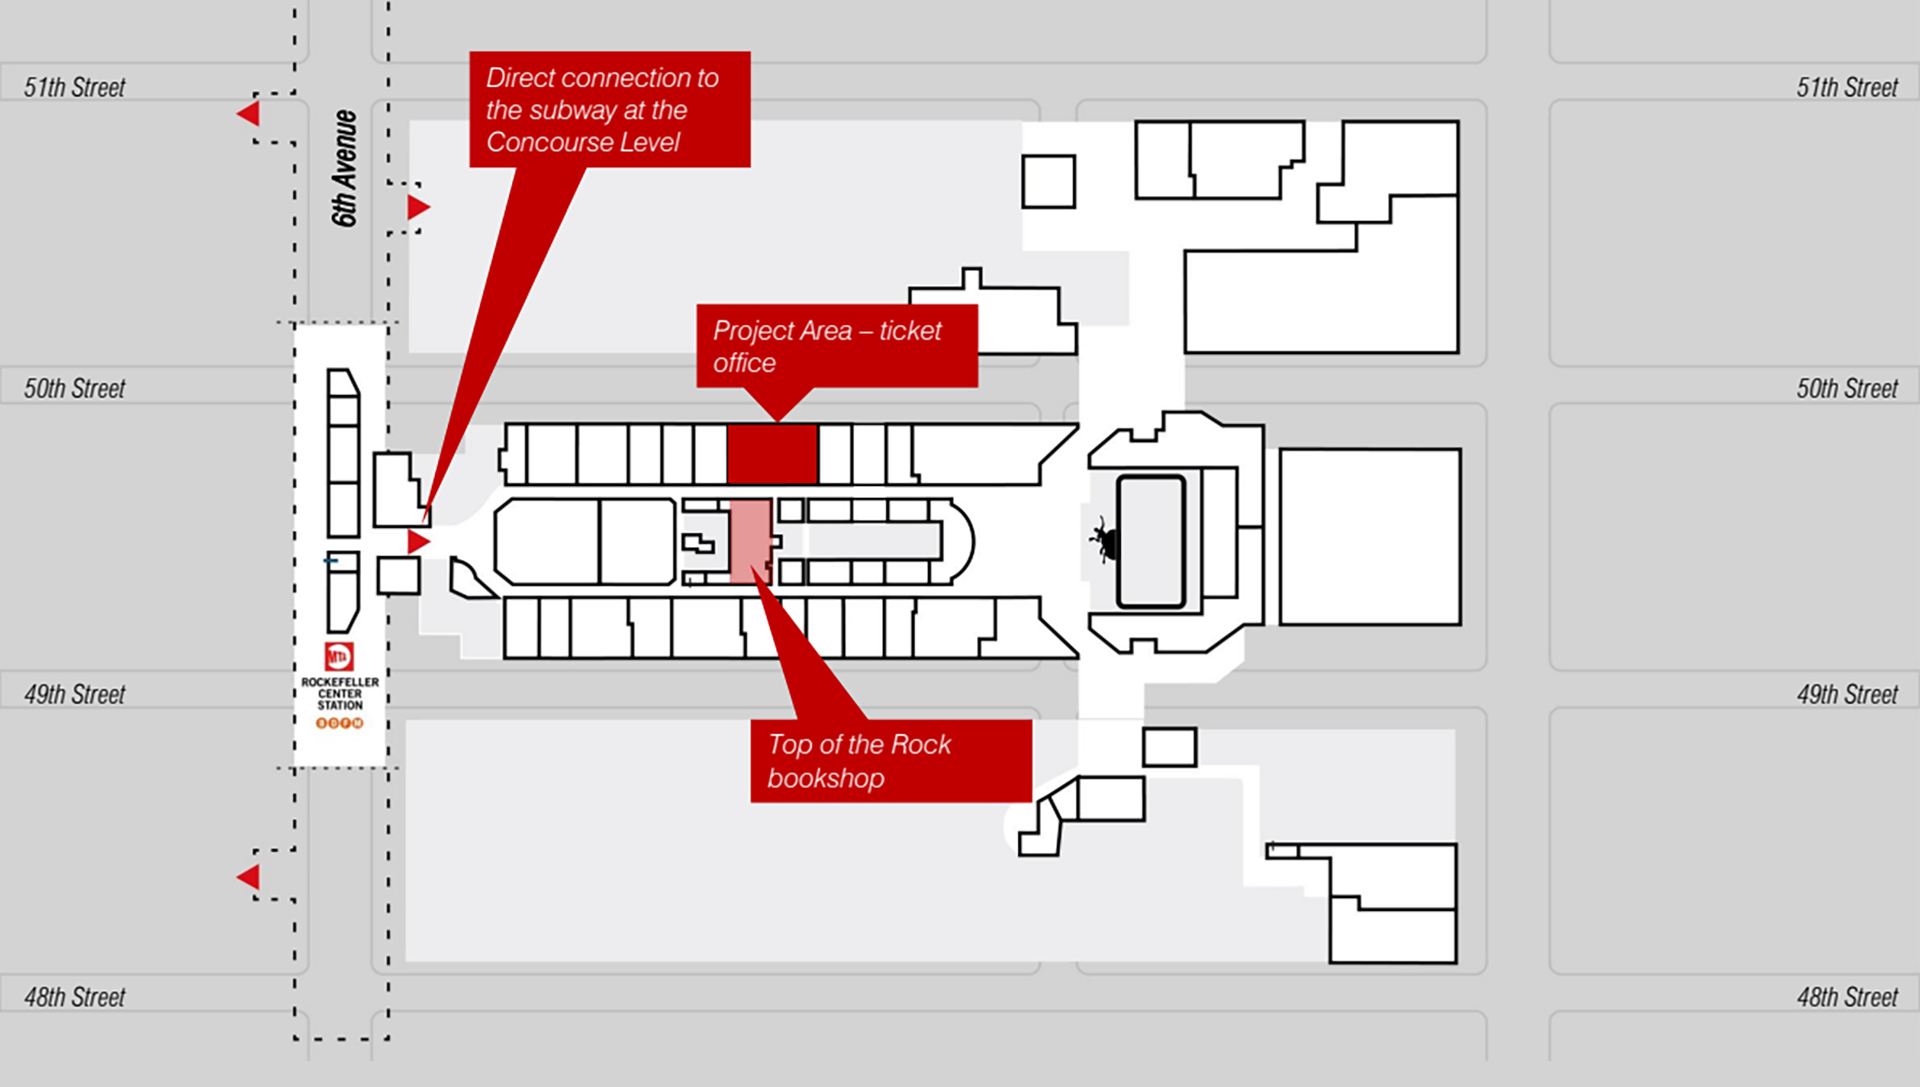
By bringing together expertise in pedestrian mobility and lift system performance, MIC-HUB offered a distinctive and highly integrated form of support to the architectural design process. The consultancy helped define a visitor management strategy capable of increasing operational efficiency while also maximising access to ancillary functions such as ticketing, bar and bookshop areas.
The result was an insightful technical contribution, grounded in evidence and tailored to the specific spatial, architectural and experiential ambitions of the project.