Green Tech City Masterplan, Hanoi
Hanoi, Vietnam
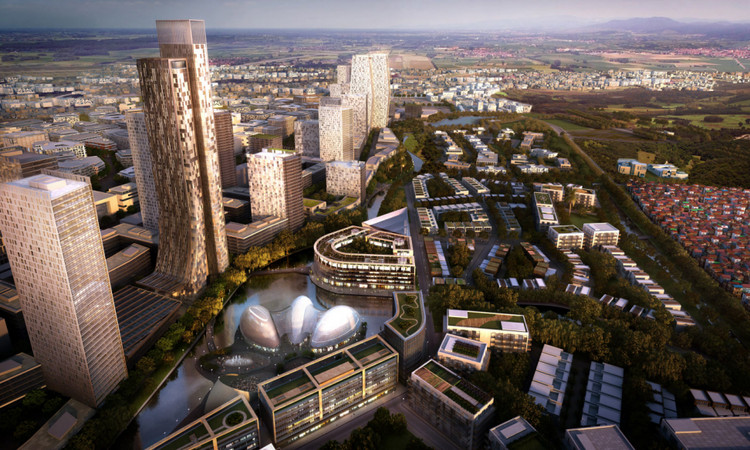
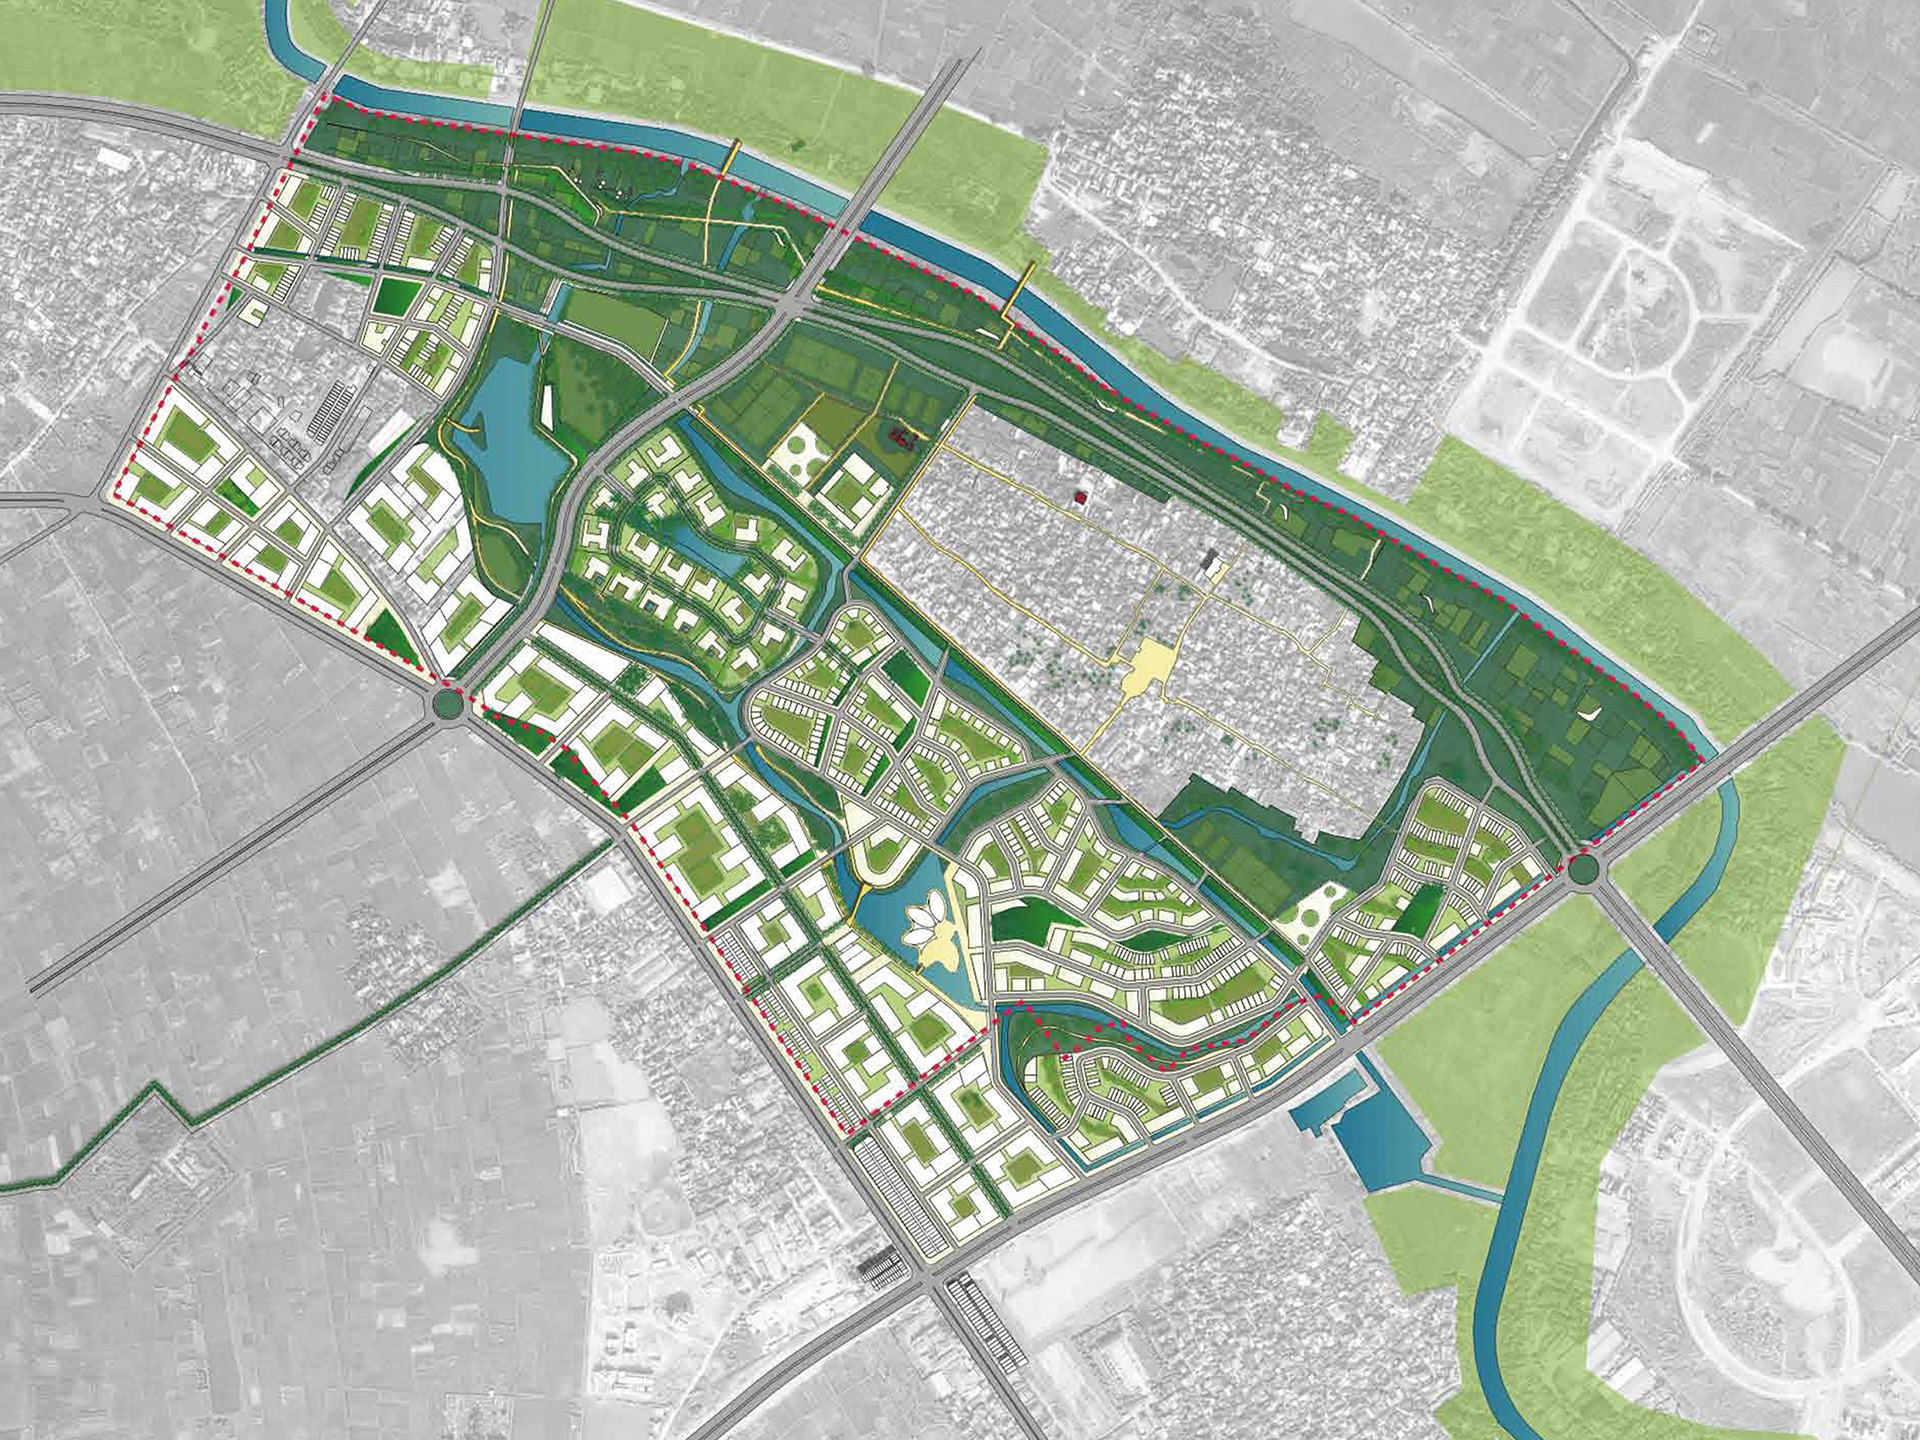
Spanning 145 hectares, the plan incorporates two existing villages into future development, providing the necessary community amenities to support an urban population of over 20,000. The masterplan builds on and strengthens the local traditions and green, urban character of Hanoi.
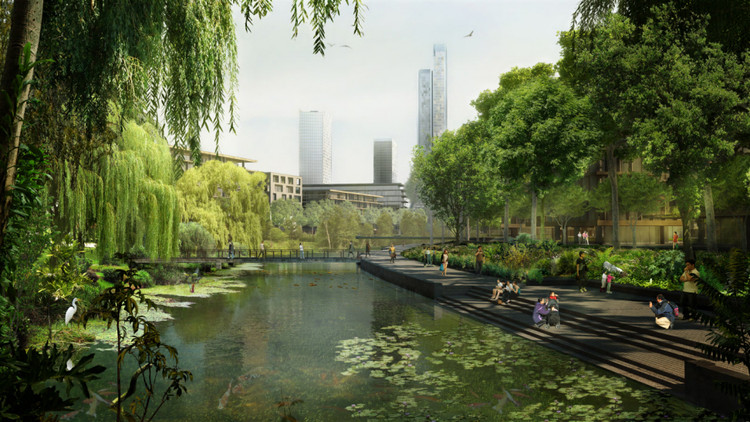
At the heart of this new green district lies a riverfront park. A series of landscaped green spaces formed from existing agricultural water channels will connect to this linear park, creating a well-connected network of public spaces.
The existing channels are to be reorganised into an interconnected network of landscaped waterways. This will not only aid the production of green public spaces, but also help to manage flood control, prevent rainwater runoff, filter and cleanse greywater, and provide a source for irrigating new viticulture activities.
Skidmore, Owings & Merrill were commissioned to develop Green Tech City in Hanoi, Vietnam, together with a multidisciplinary team of experts.
Location
Hanoi, Vietnam
Client
SOM
Main expertise
Masterplan Mobility Consultancy; Transport and Traffic Modelling
PROJECT HIGHLIGHTS
- Distribution and integration of the public transport framework
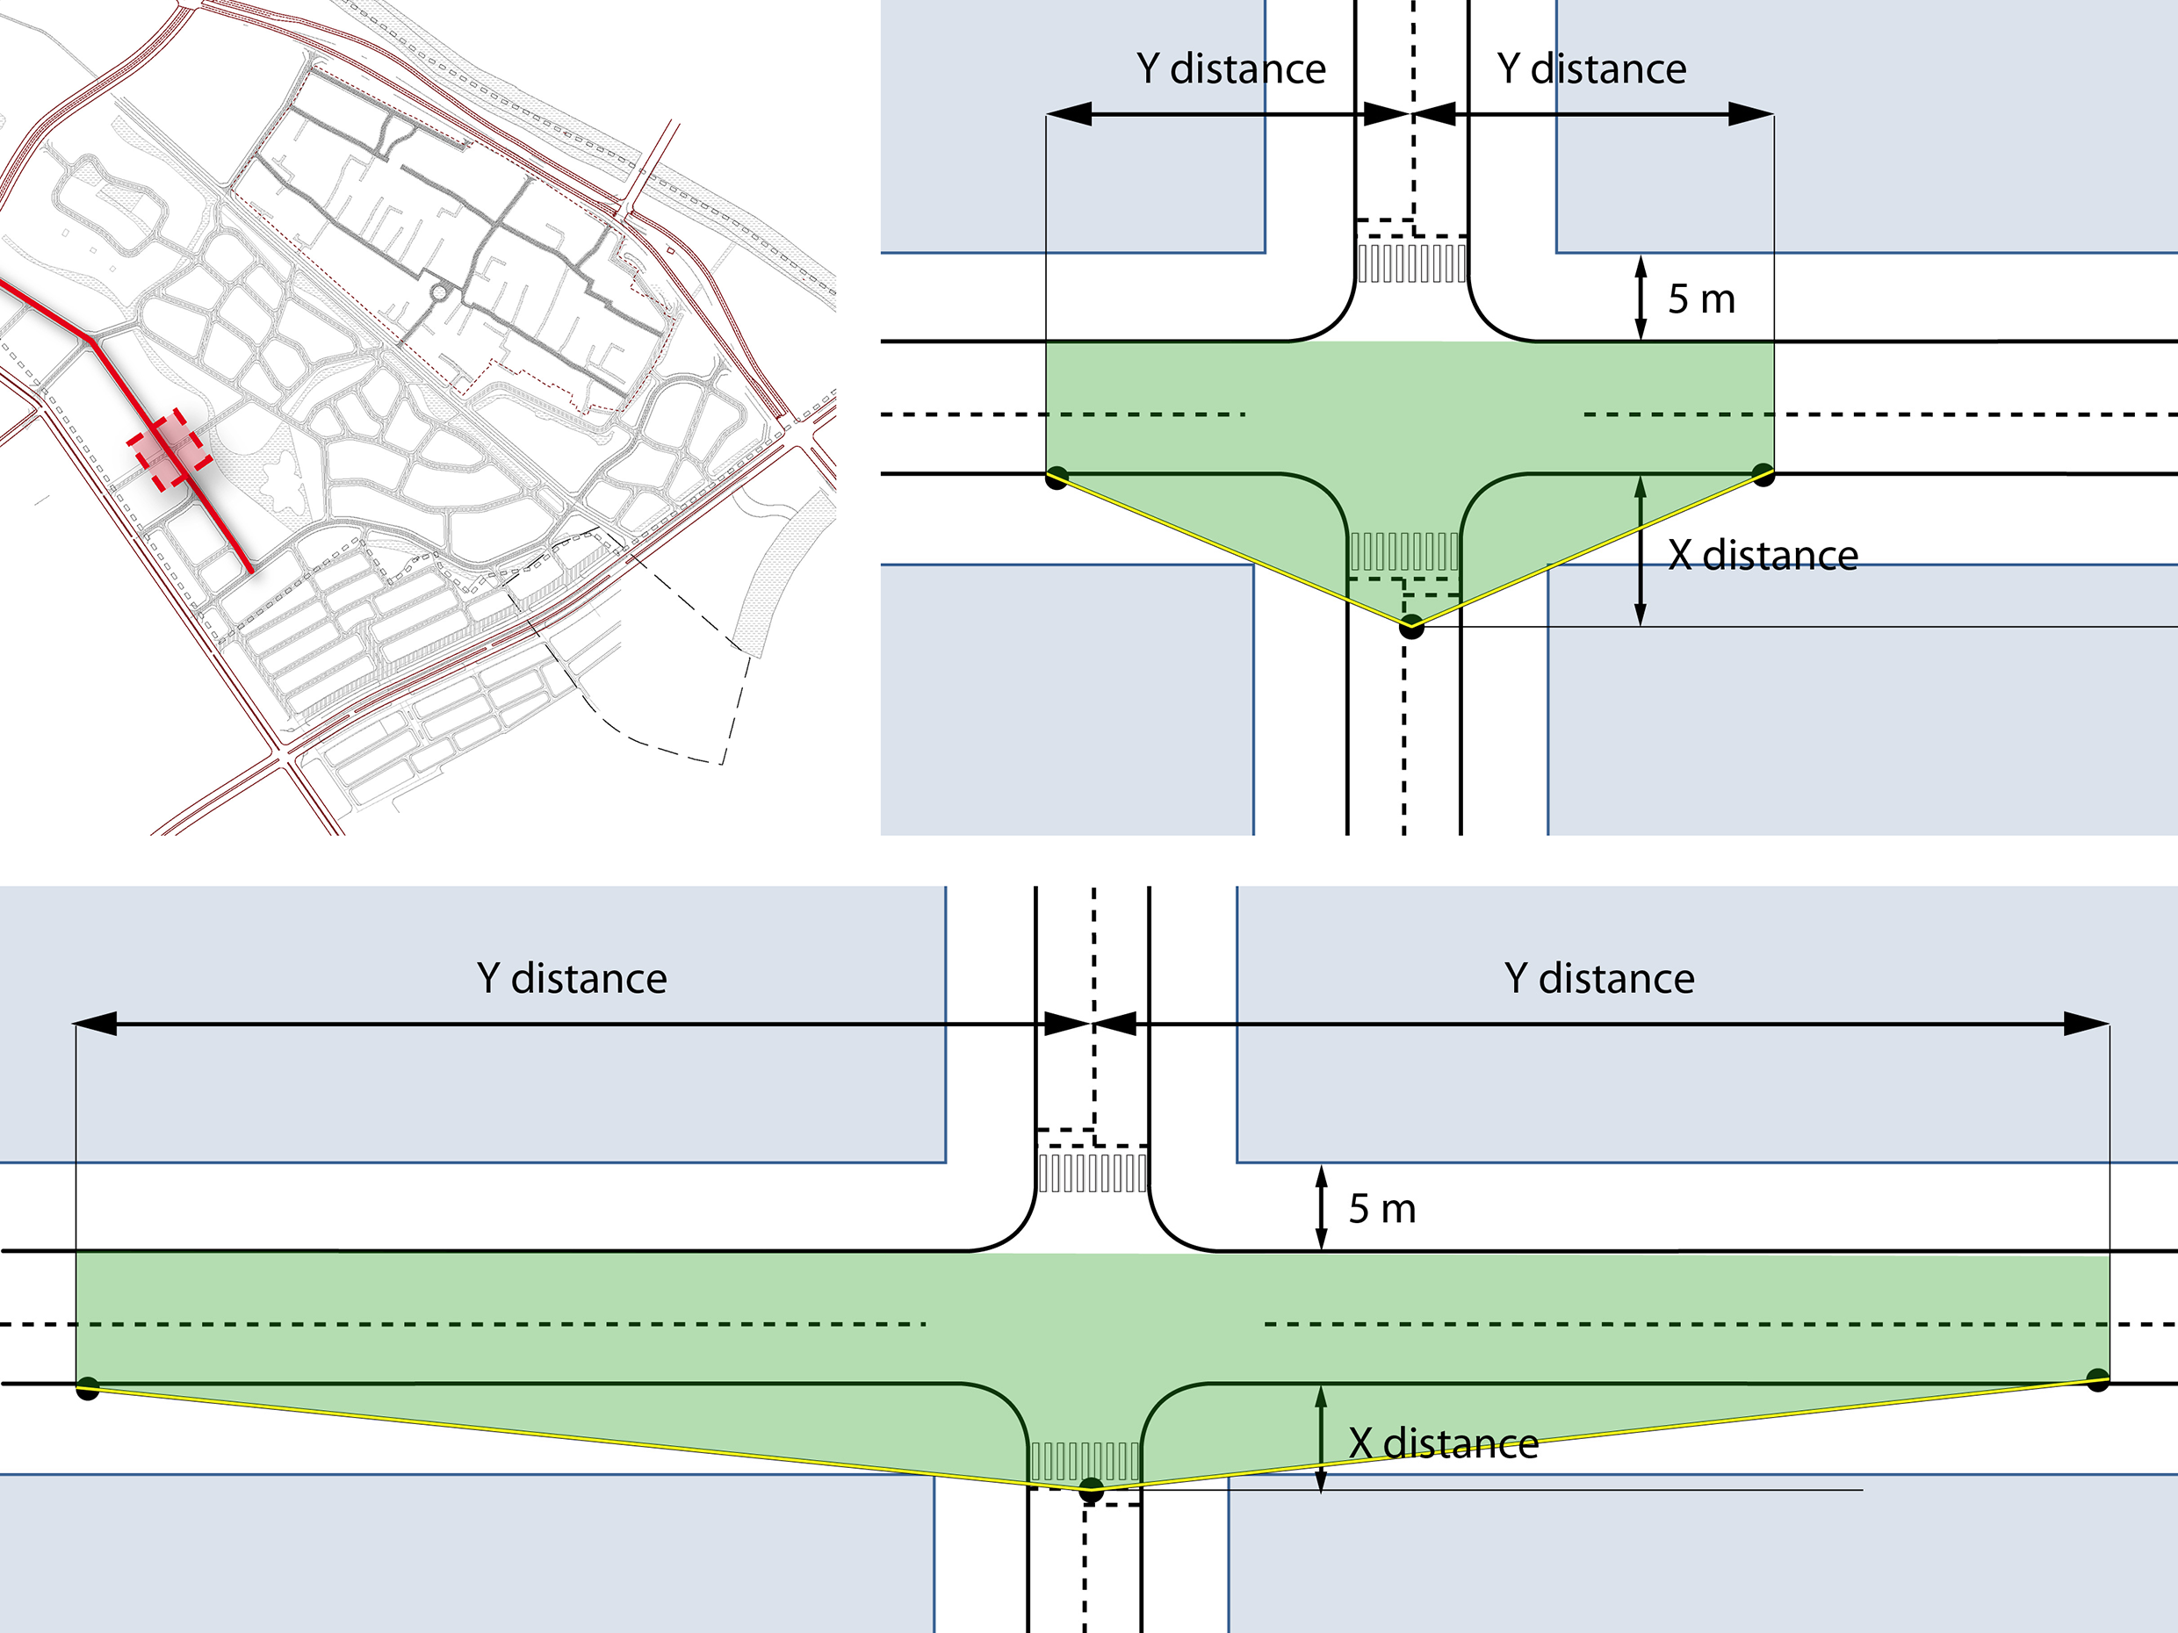
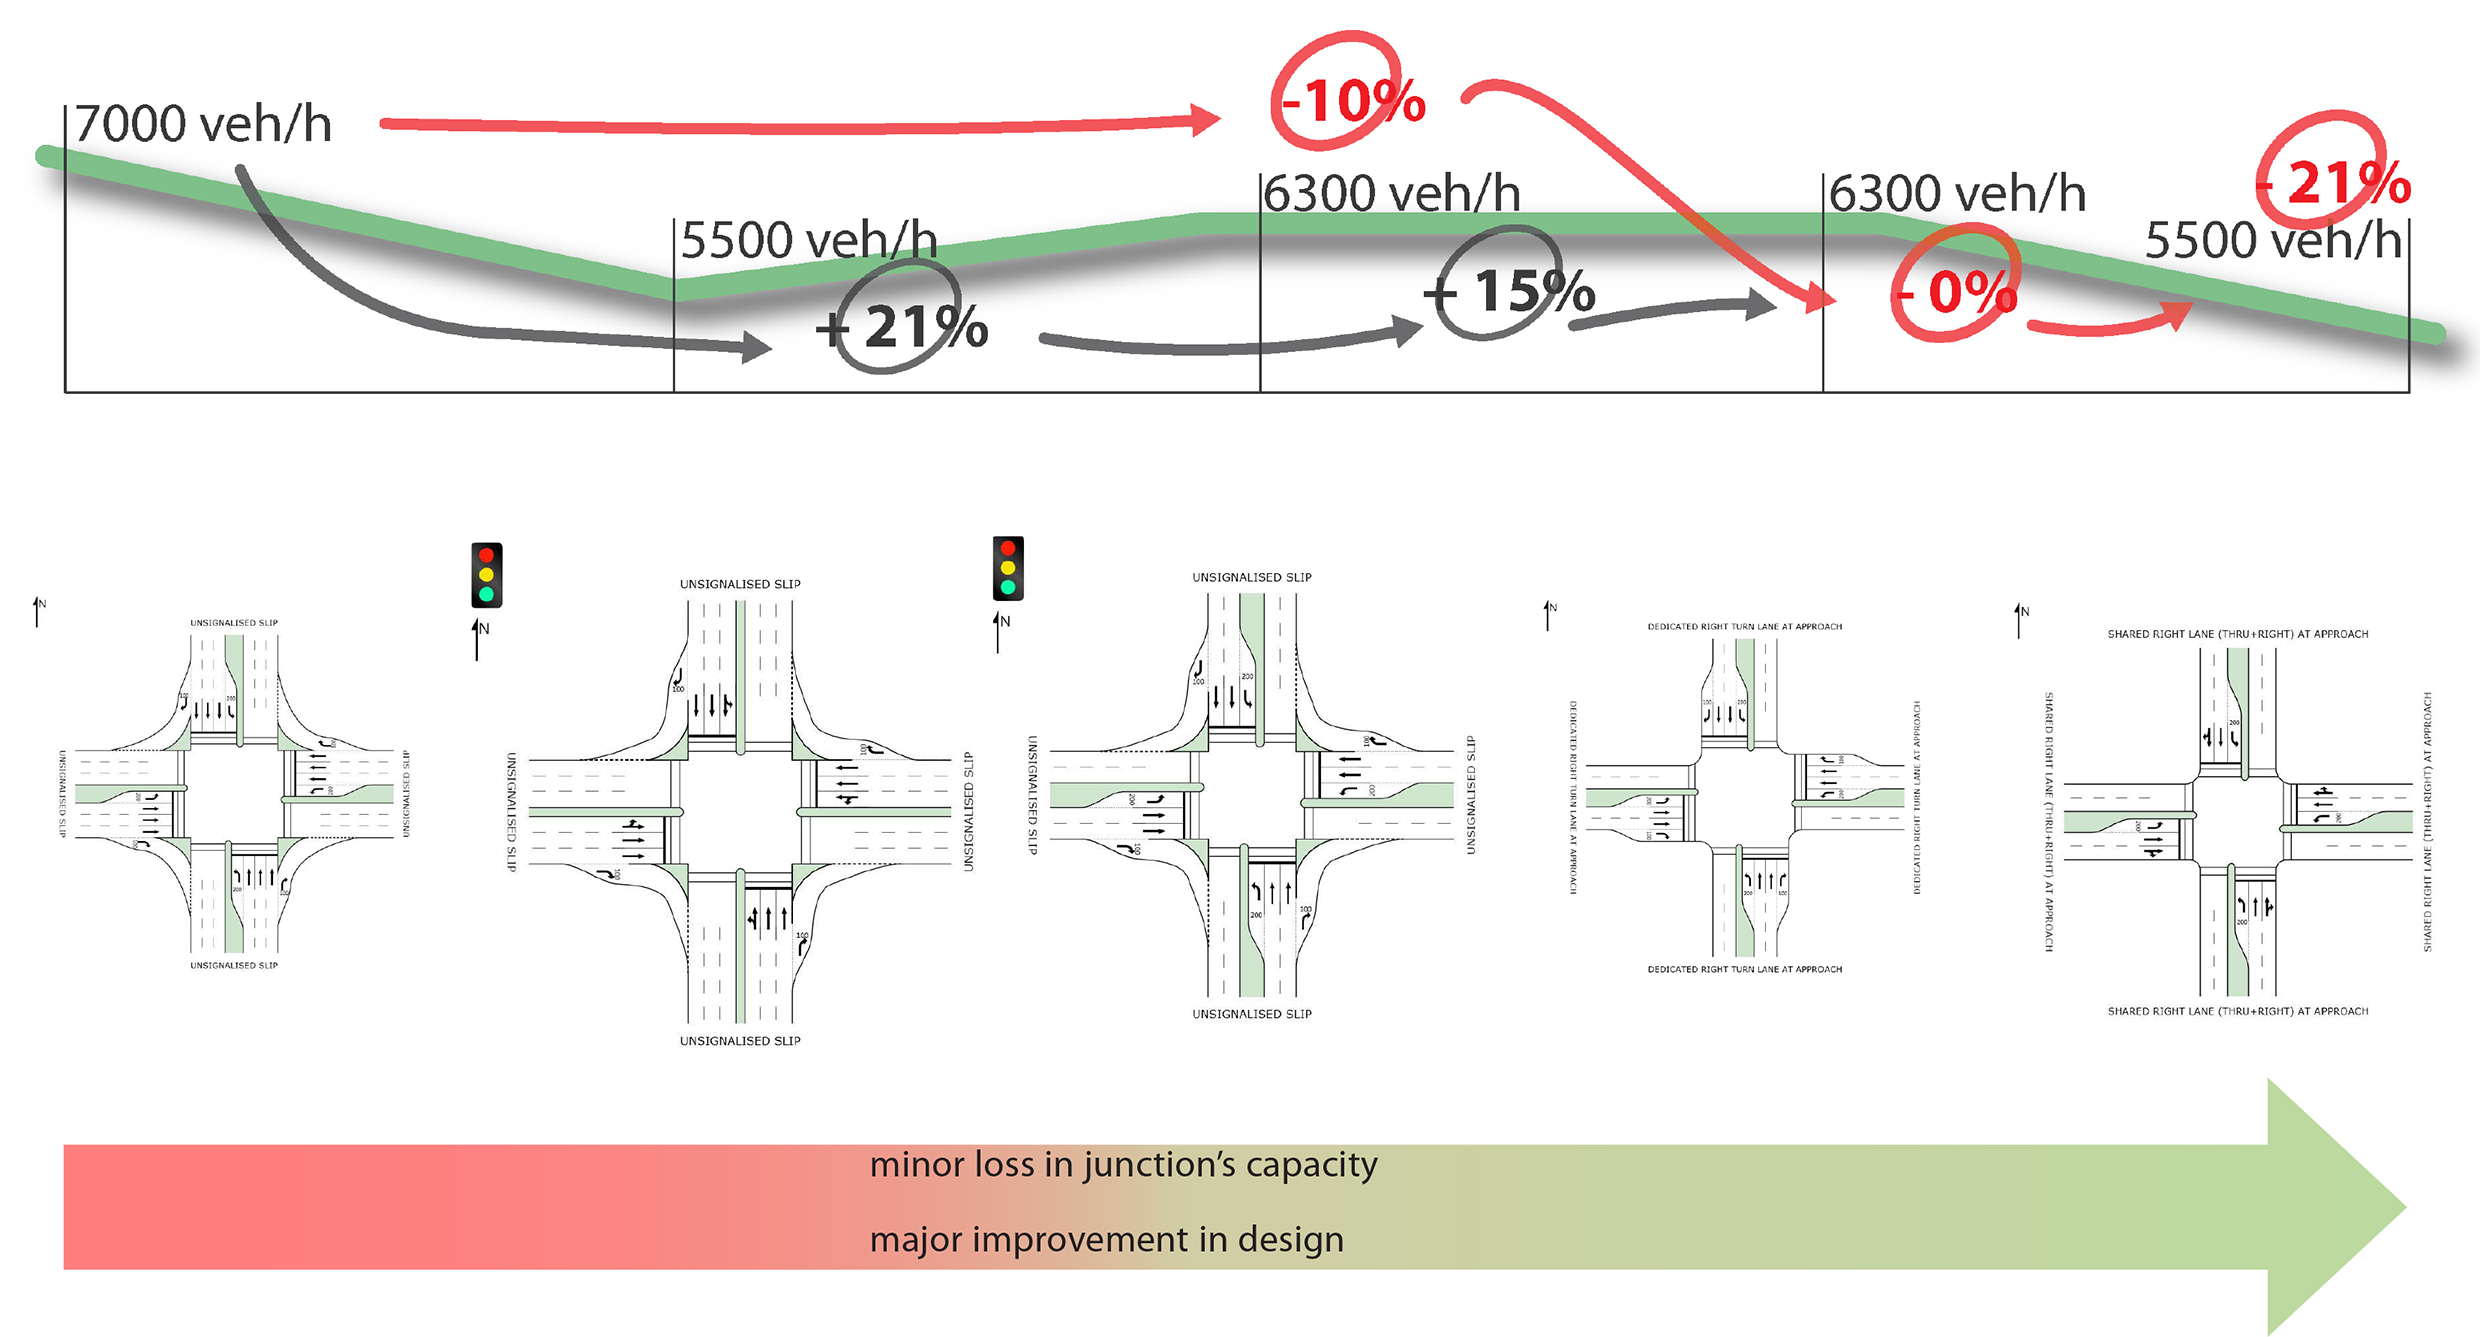
- Efficient road system
Project gallery
Our contribution
MIC-HUB was the transport consultant for the Hanoi Master Plan Project, looking at all transport related issues.
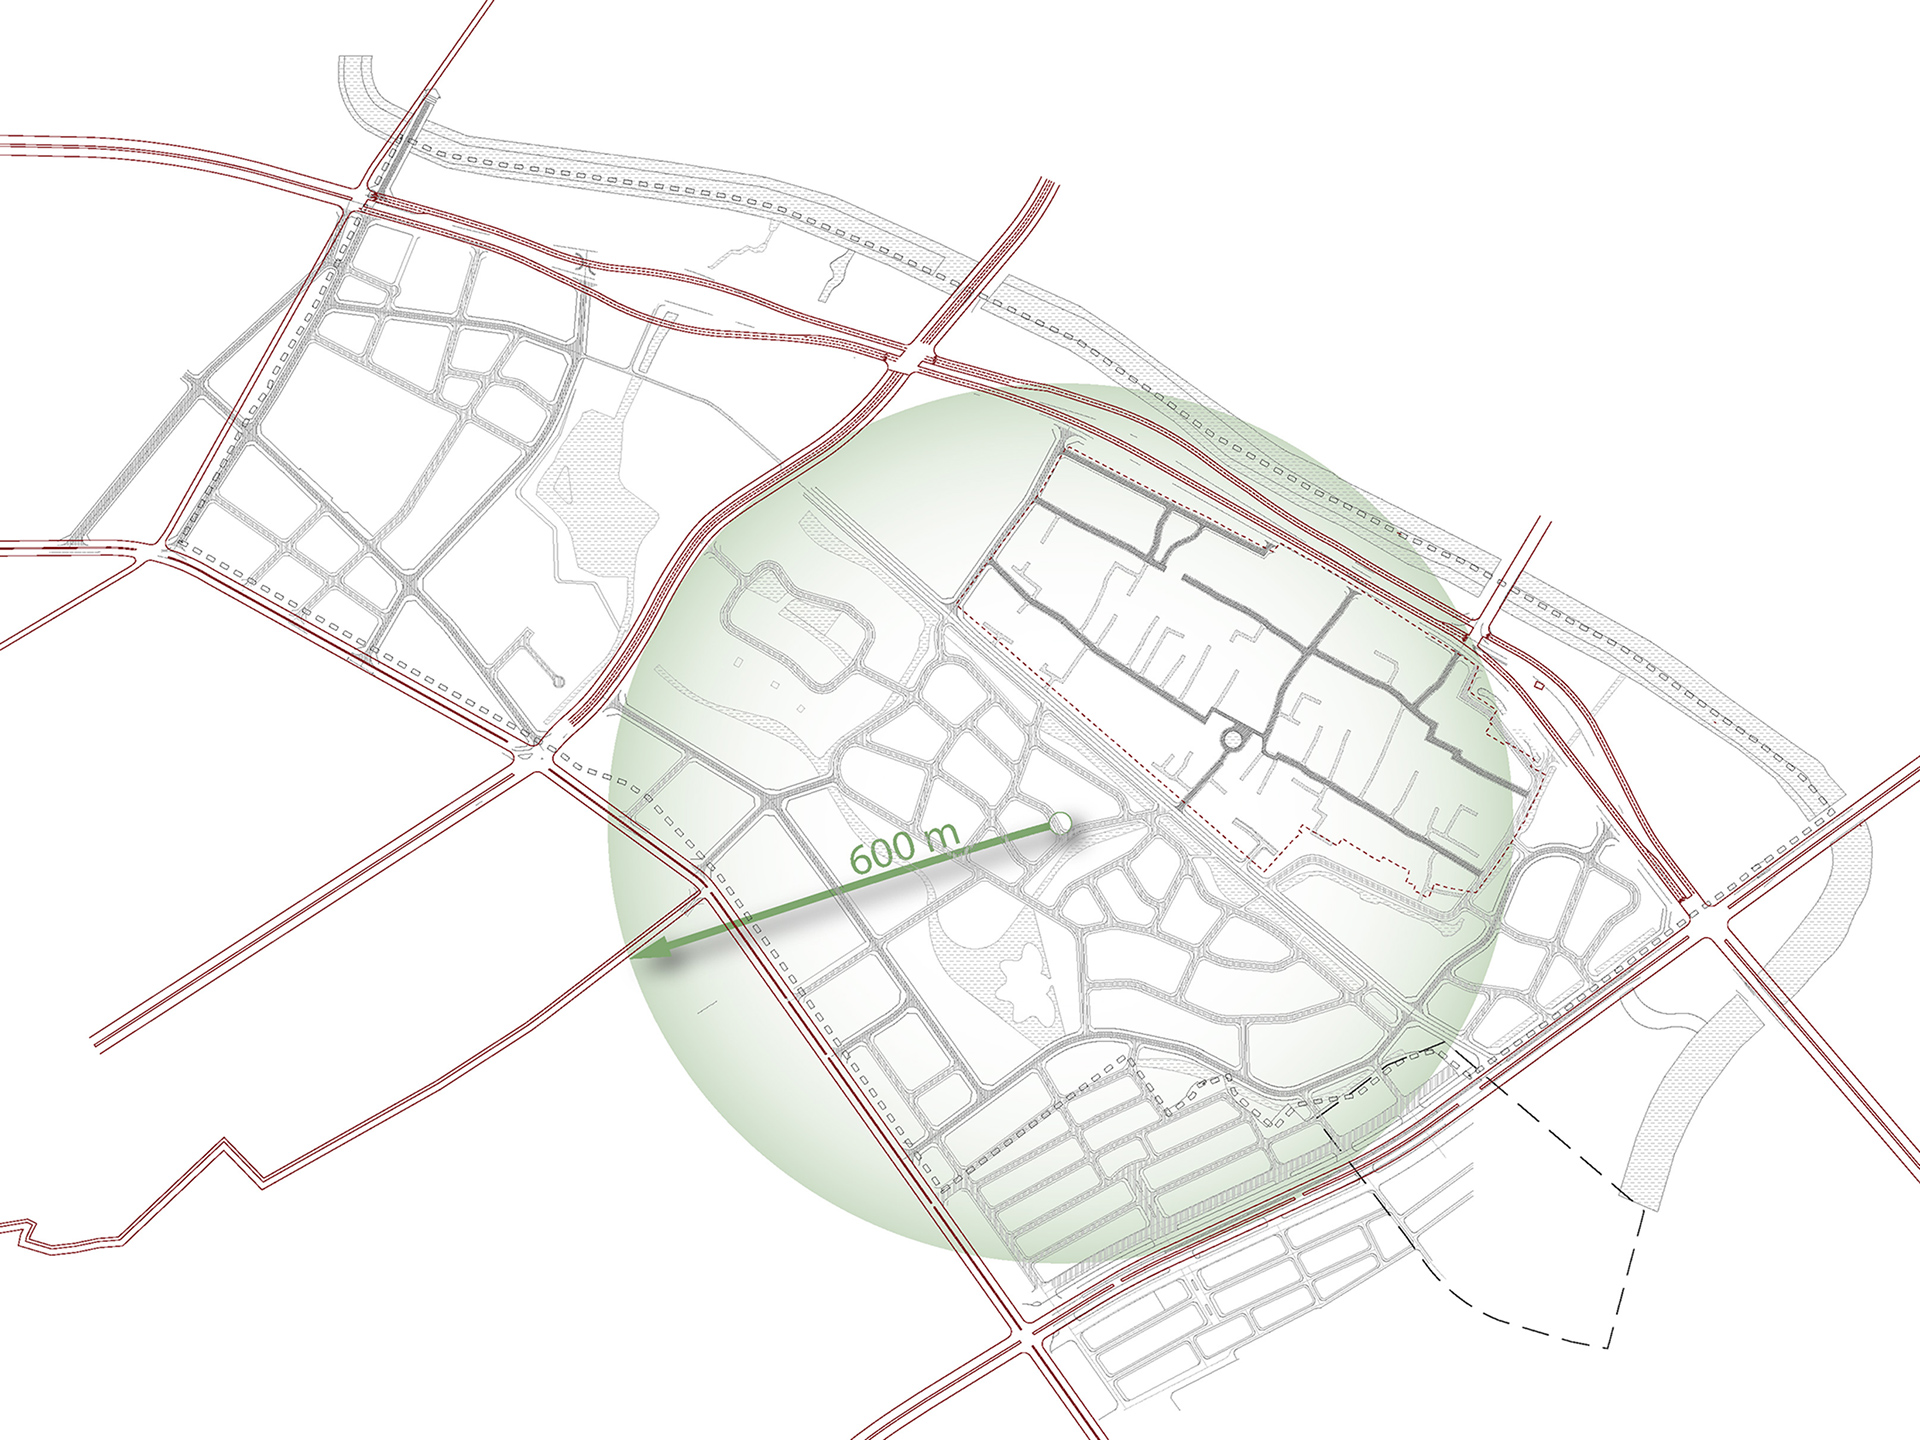
MIC-HUB examined land use distribution and its integration with the public transport framework, as well as traffic-related issues, always focusing on maintaining an efficient traffic system without compromising walkability or urban quality in general.
Throughout the entire district, the latest technology for reducing carbon emissions and energy needs, as well as smart infrastructure, will be employed in an active effort to produce a highly sustainable and eco-friendly urban borough.
During the design process, SOM conducted extensive wind and solar analyses to determine the optimal orientation of streets and buildings, creating 'comfortable urban microclimates'. The design also incorporates elements of canal water cooling, tri-generation plants, and rainwater harvesting.