VietinBank Business Centre, Hanoi
Hanoi, Vietnam
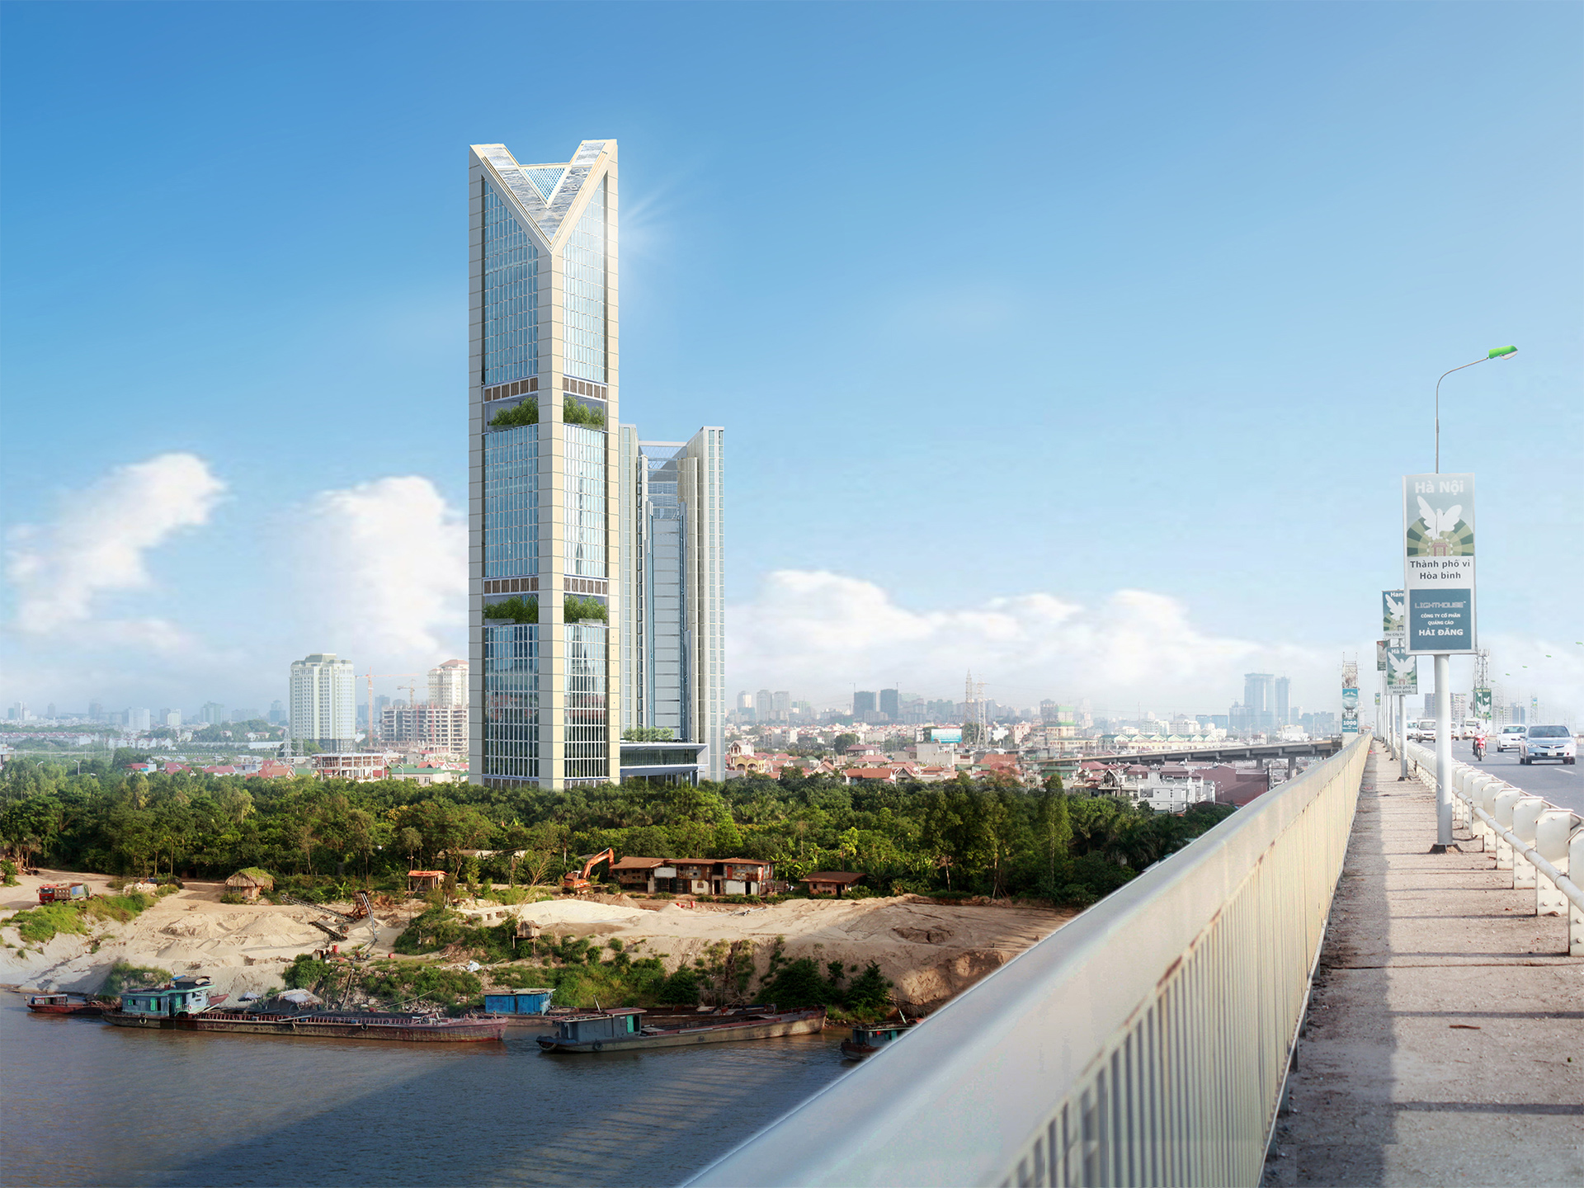
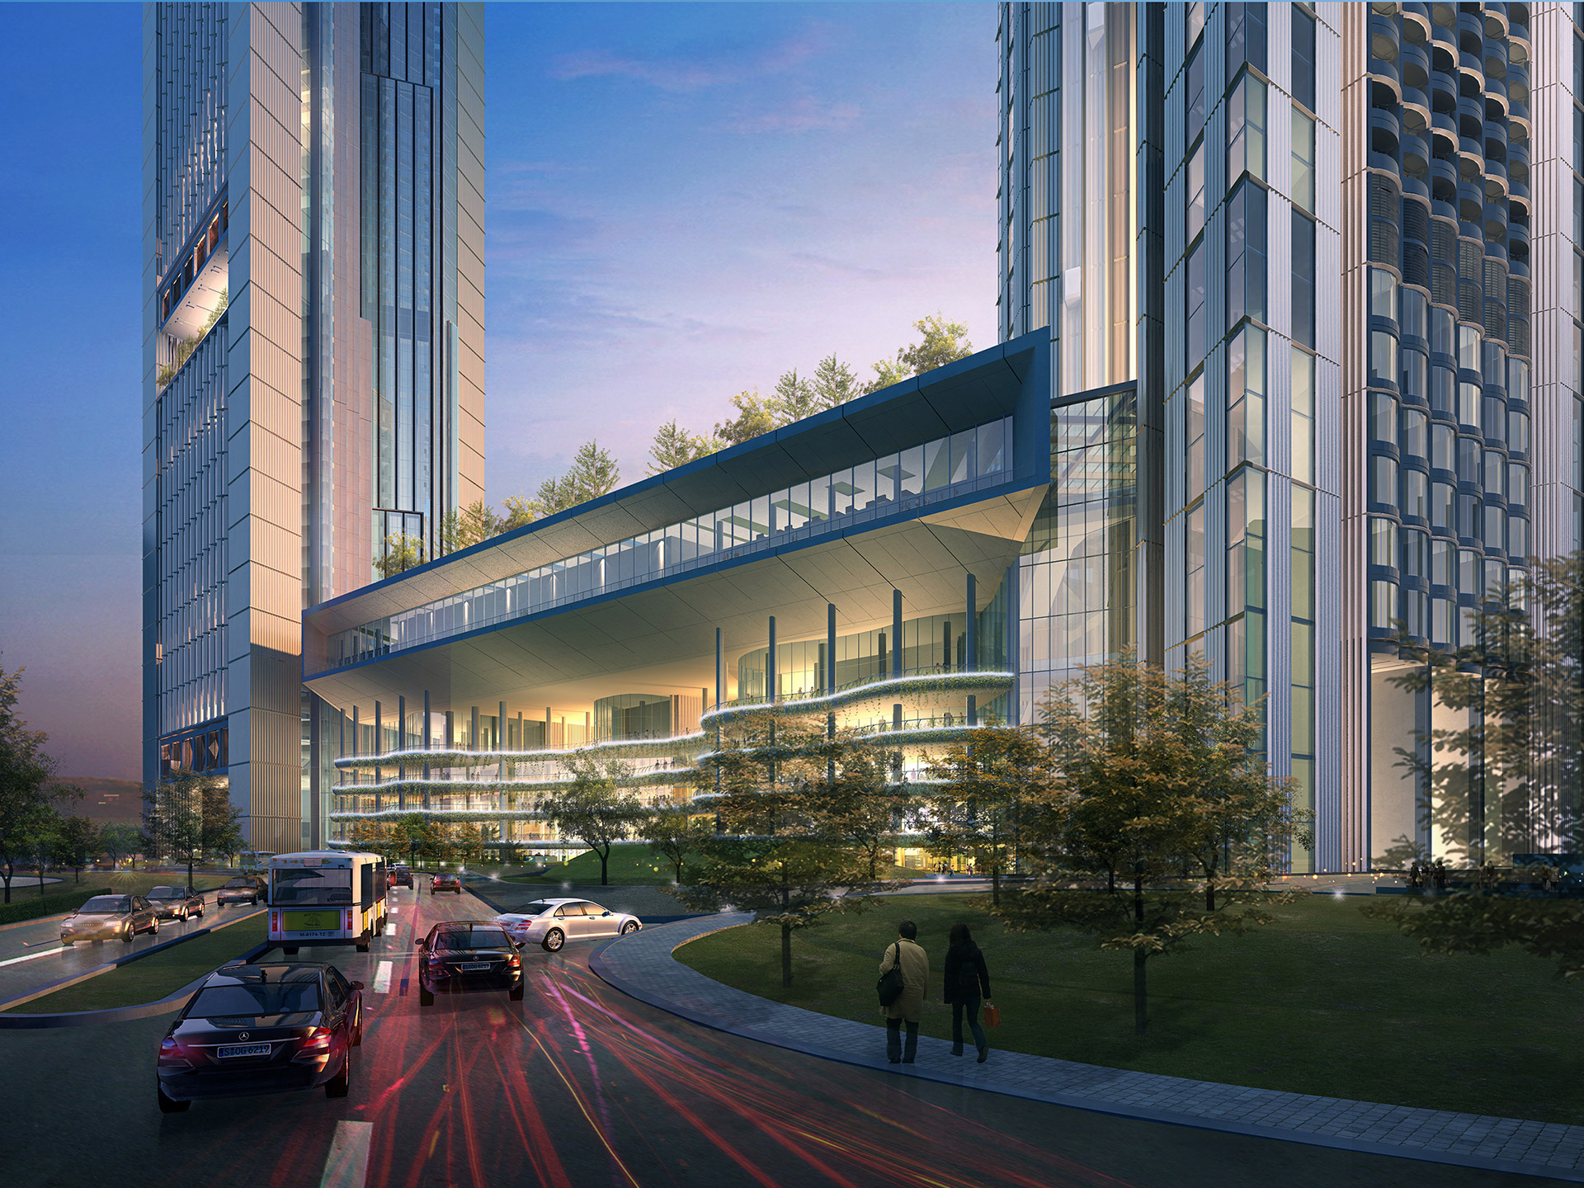
MIC-HUB collaborated with Foster + Partners on the VietinBank Business Centre, the architects’ first project in Vietnam.
The development pioneers an ambitious sustainable agenda and demonstrates Hanoi’s emergence as an international financial centre.
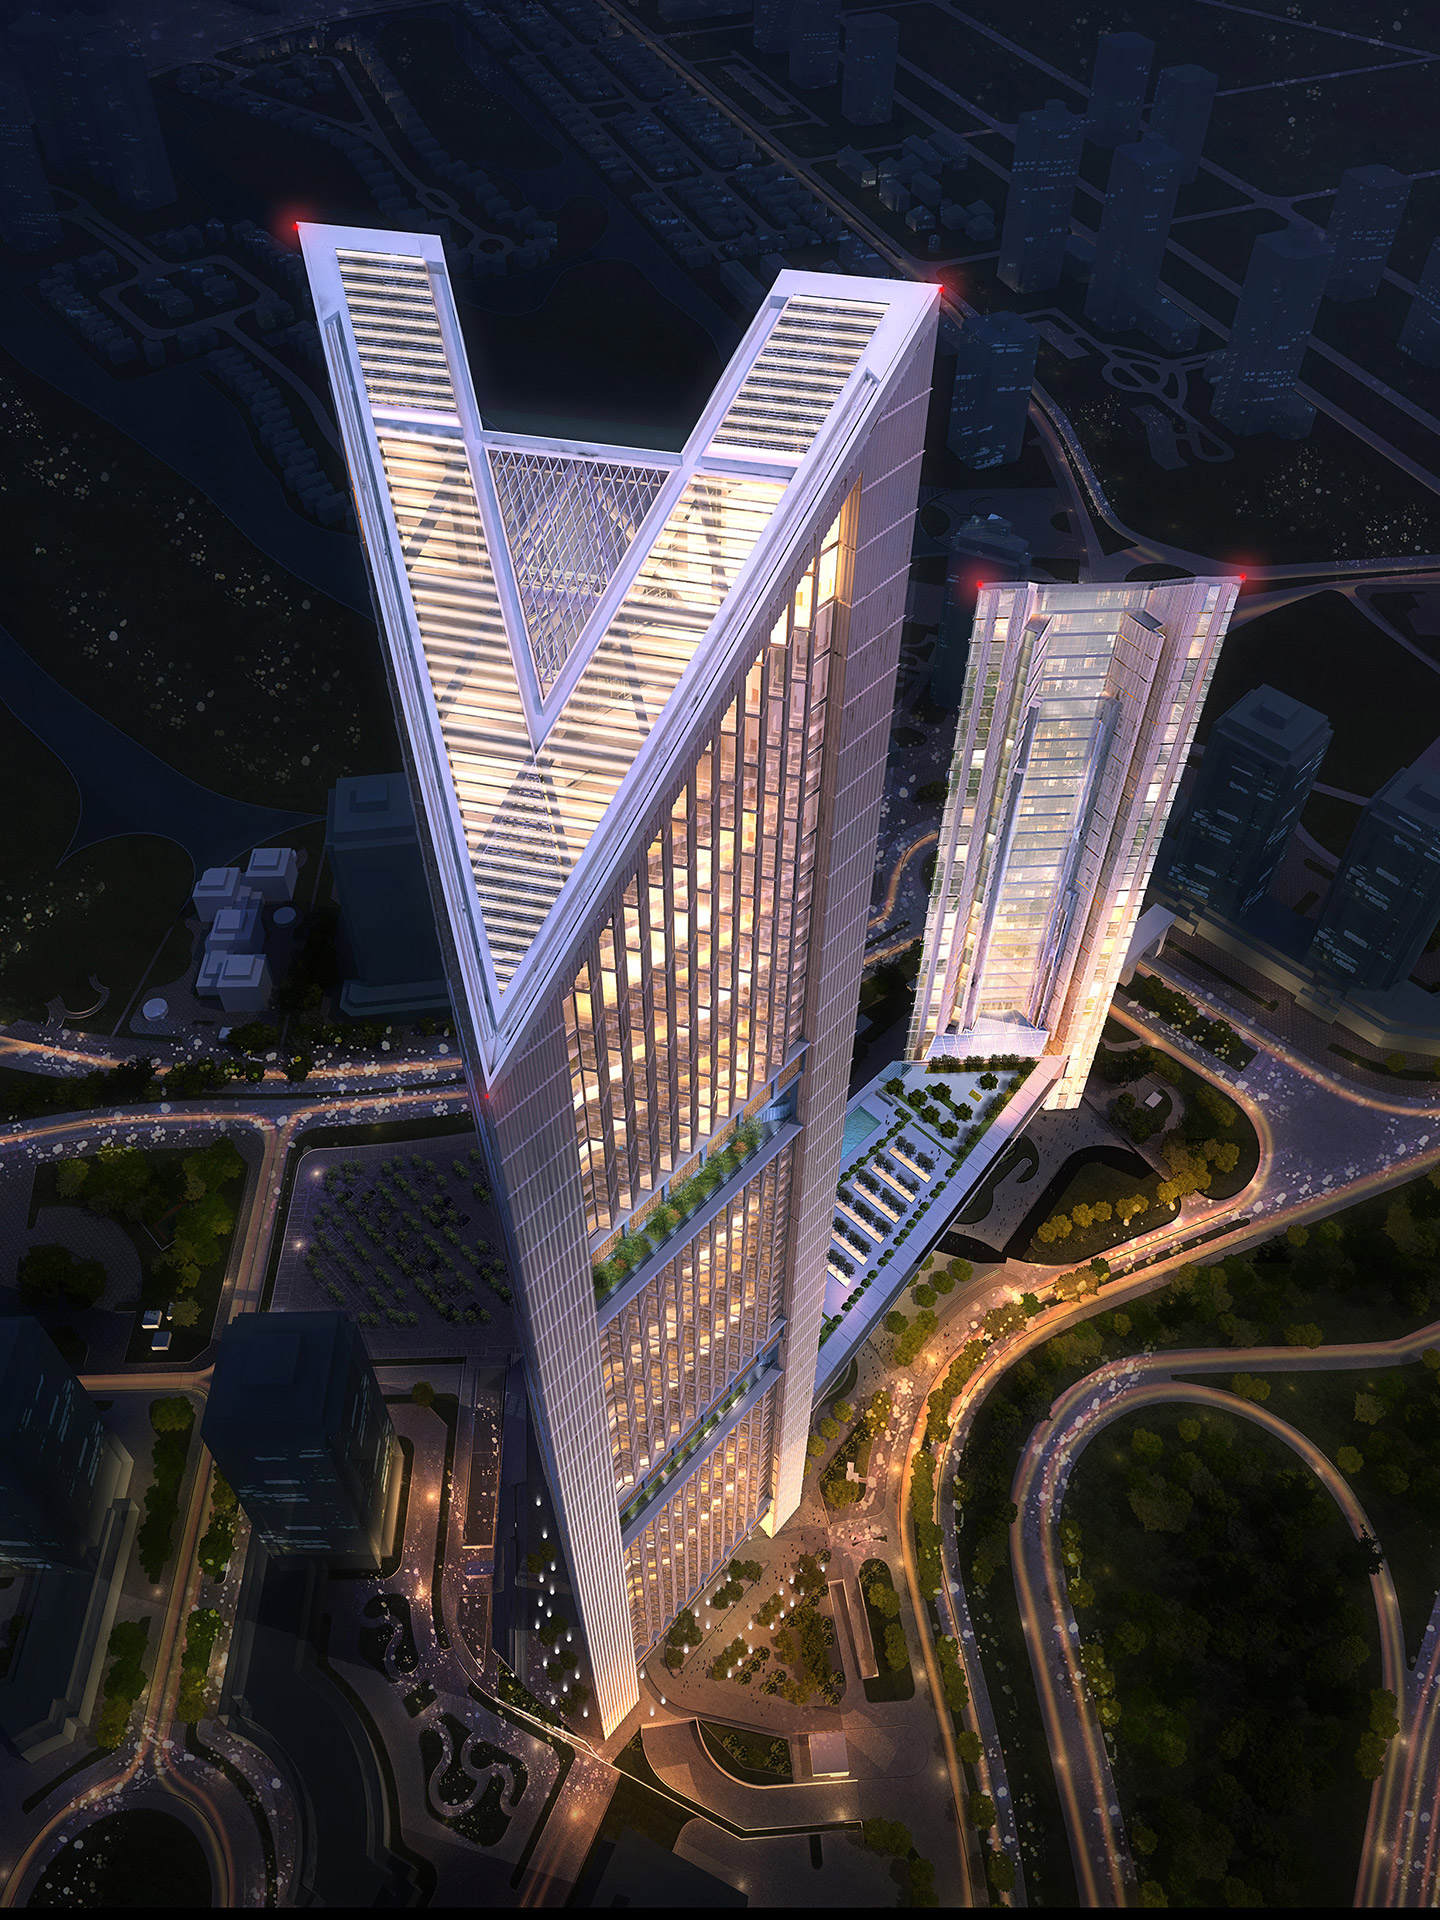
Comprising two landmark towers, the development is strategically located between central Hanoi and the airport, forming a striking new gateway to the city.
In addition to providing new headquarters for VietinBank, one of Vietnam’s largest banking groups, the 300,000-square-metre mixed-use development includes a variety of leisure amenities.
The taller of the two towers, which is 68 storeys high, will provide the bank with an energy-efficient new headquarters, while the second tower, which is 48 storeys high, will house a five-star hotel, spa, and serviced apartments. The towers are connected by a seven-storey podium building containing a variety of shops, cafés and restaurants, topped by roof gardens.
Location
Hanoi, Vietnam
Client
Foster+Partners
Main expertise
Parking Consultancy; Public Transport Consultancy; Transport & Accessibility; Transpor Modelling
PROJECT HIGHLIGHTS
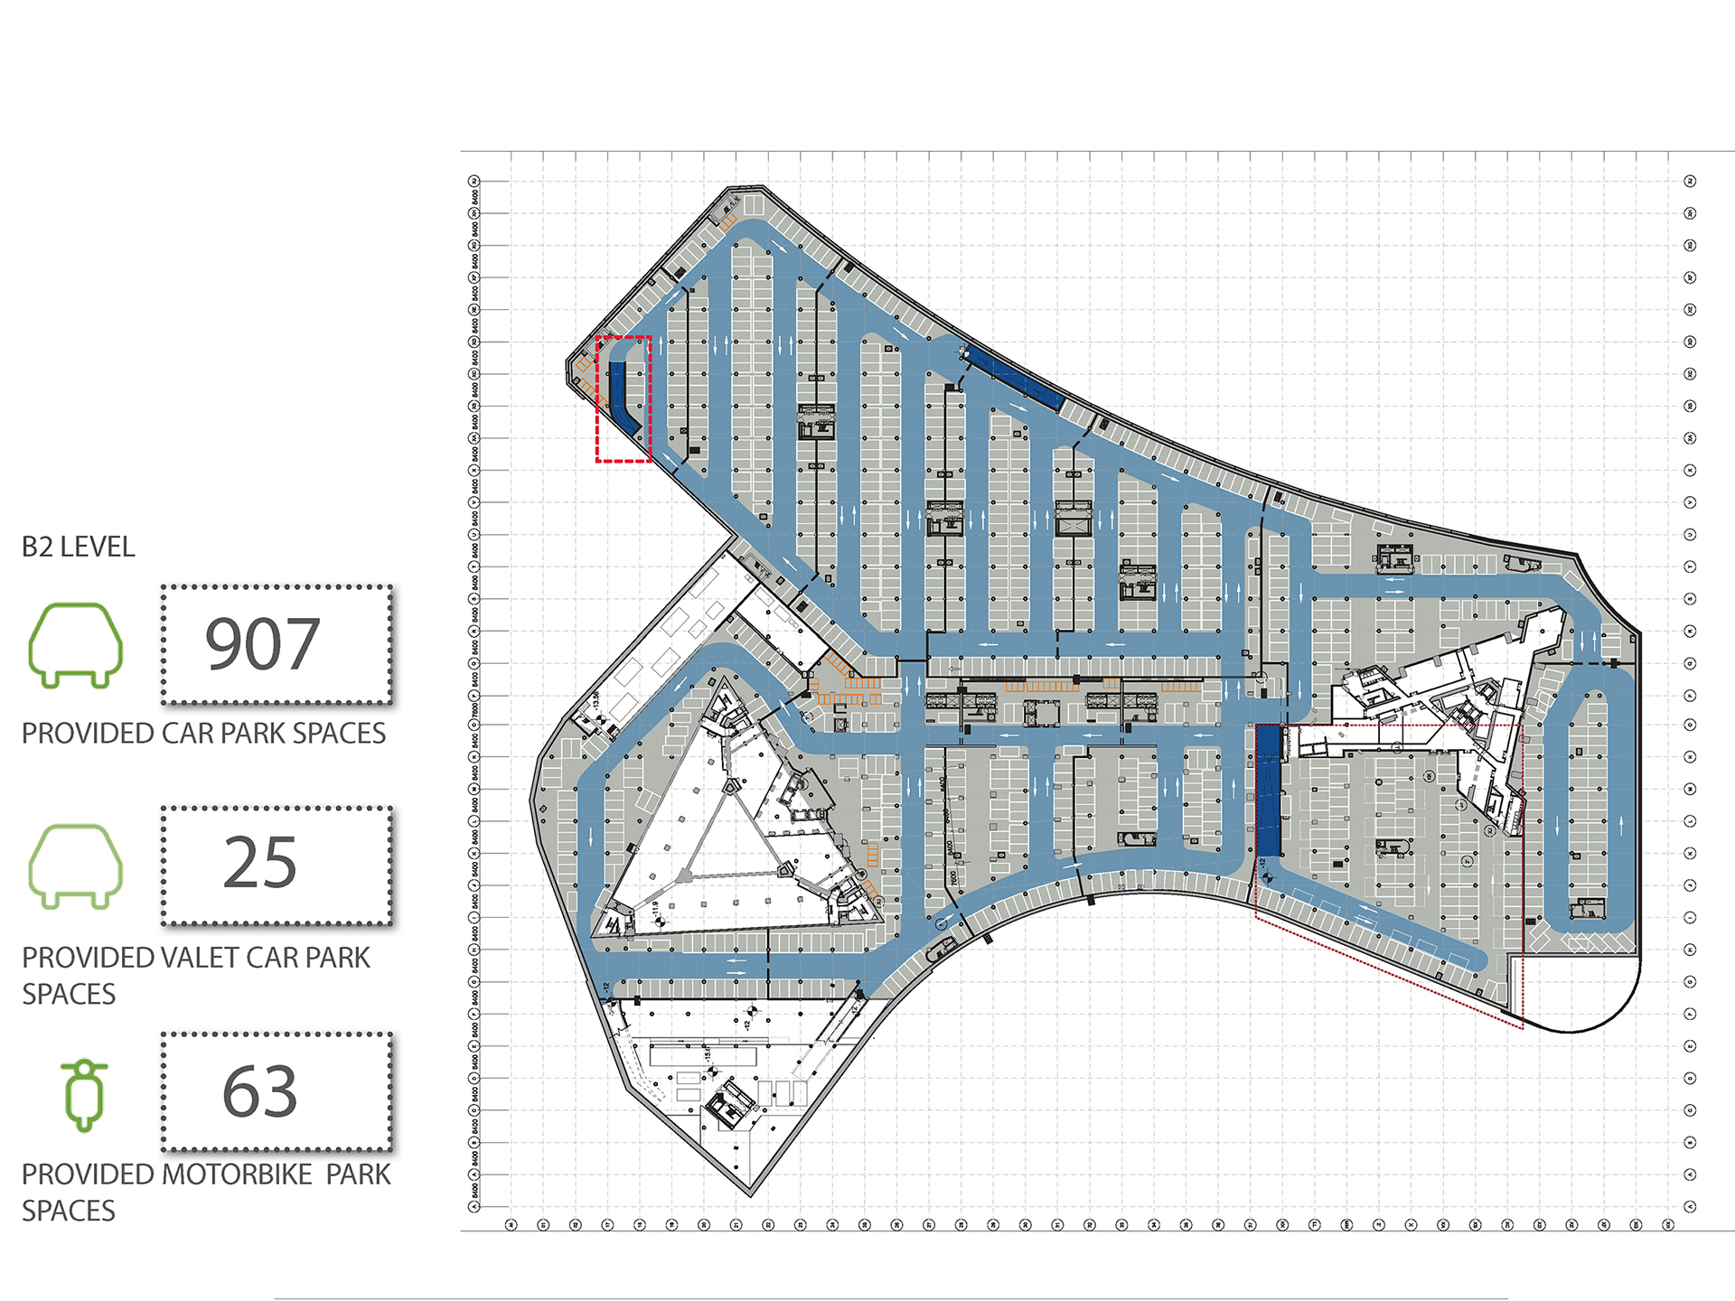
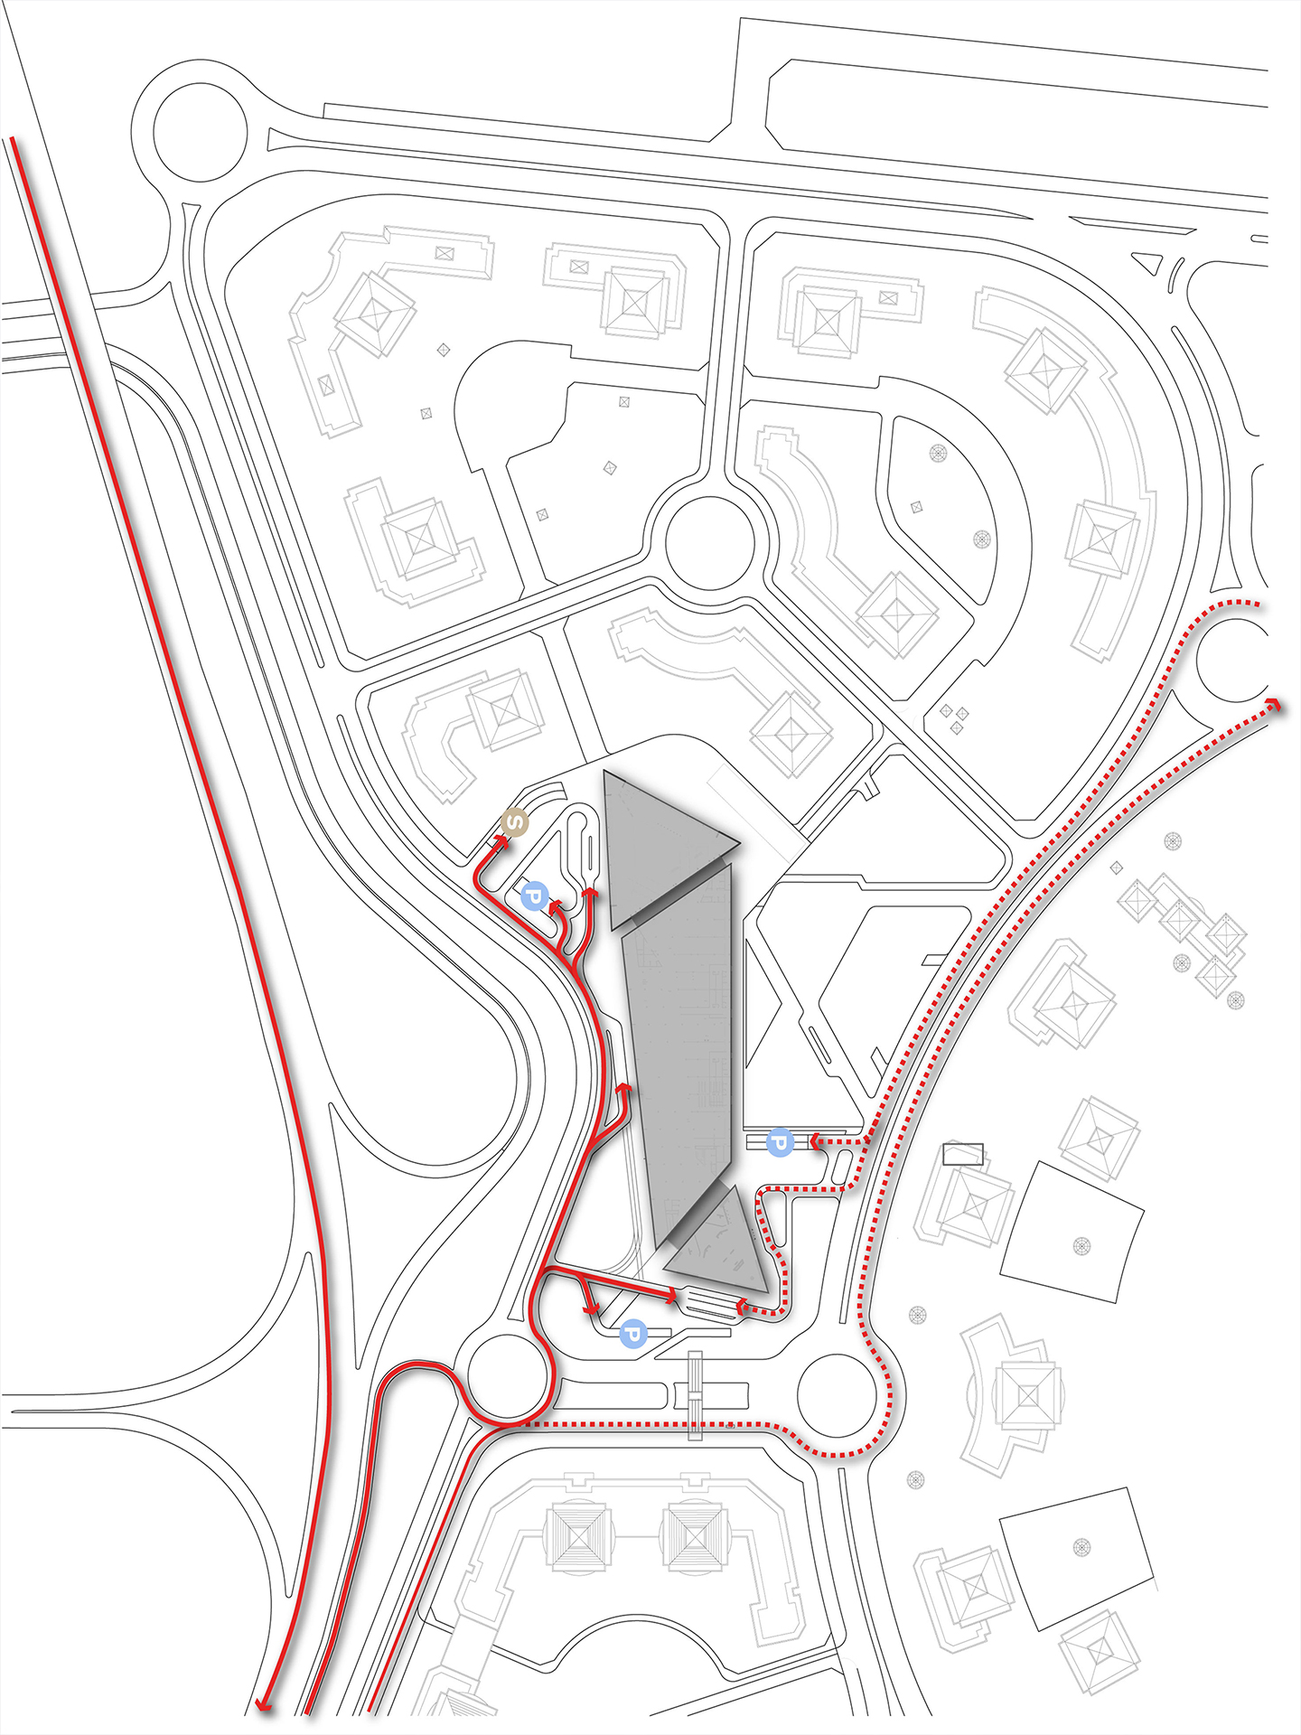
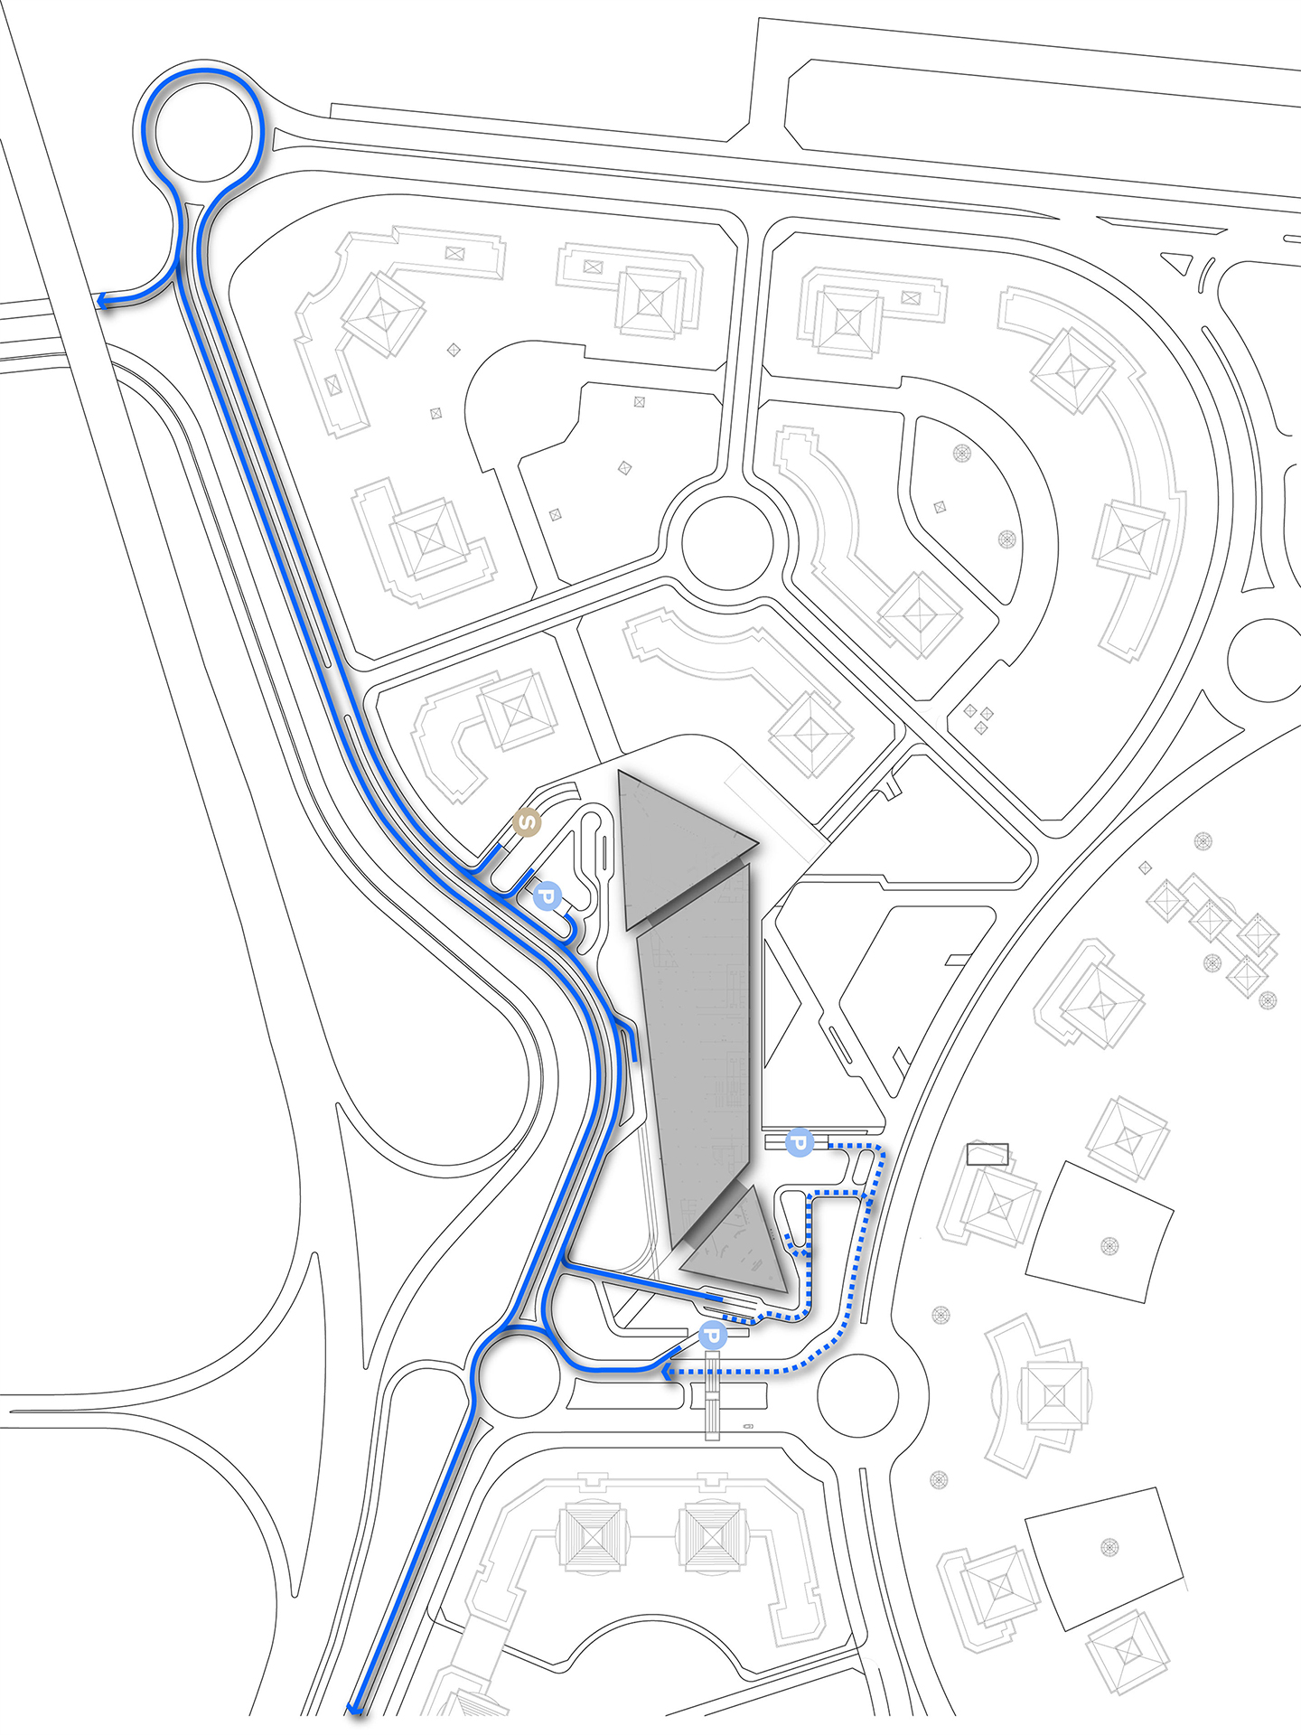
- Access strategy to the complex and car park study for a car park with approximately 2,000 spaces
Project gallery
Our contribution
MIC-HUB acted as the transport and mobility consultant for this large-scale, mixed-use development, addressing the full range of accessibility and operational requirements.
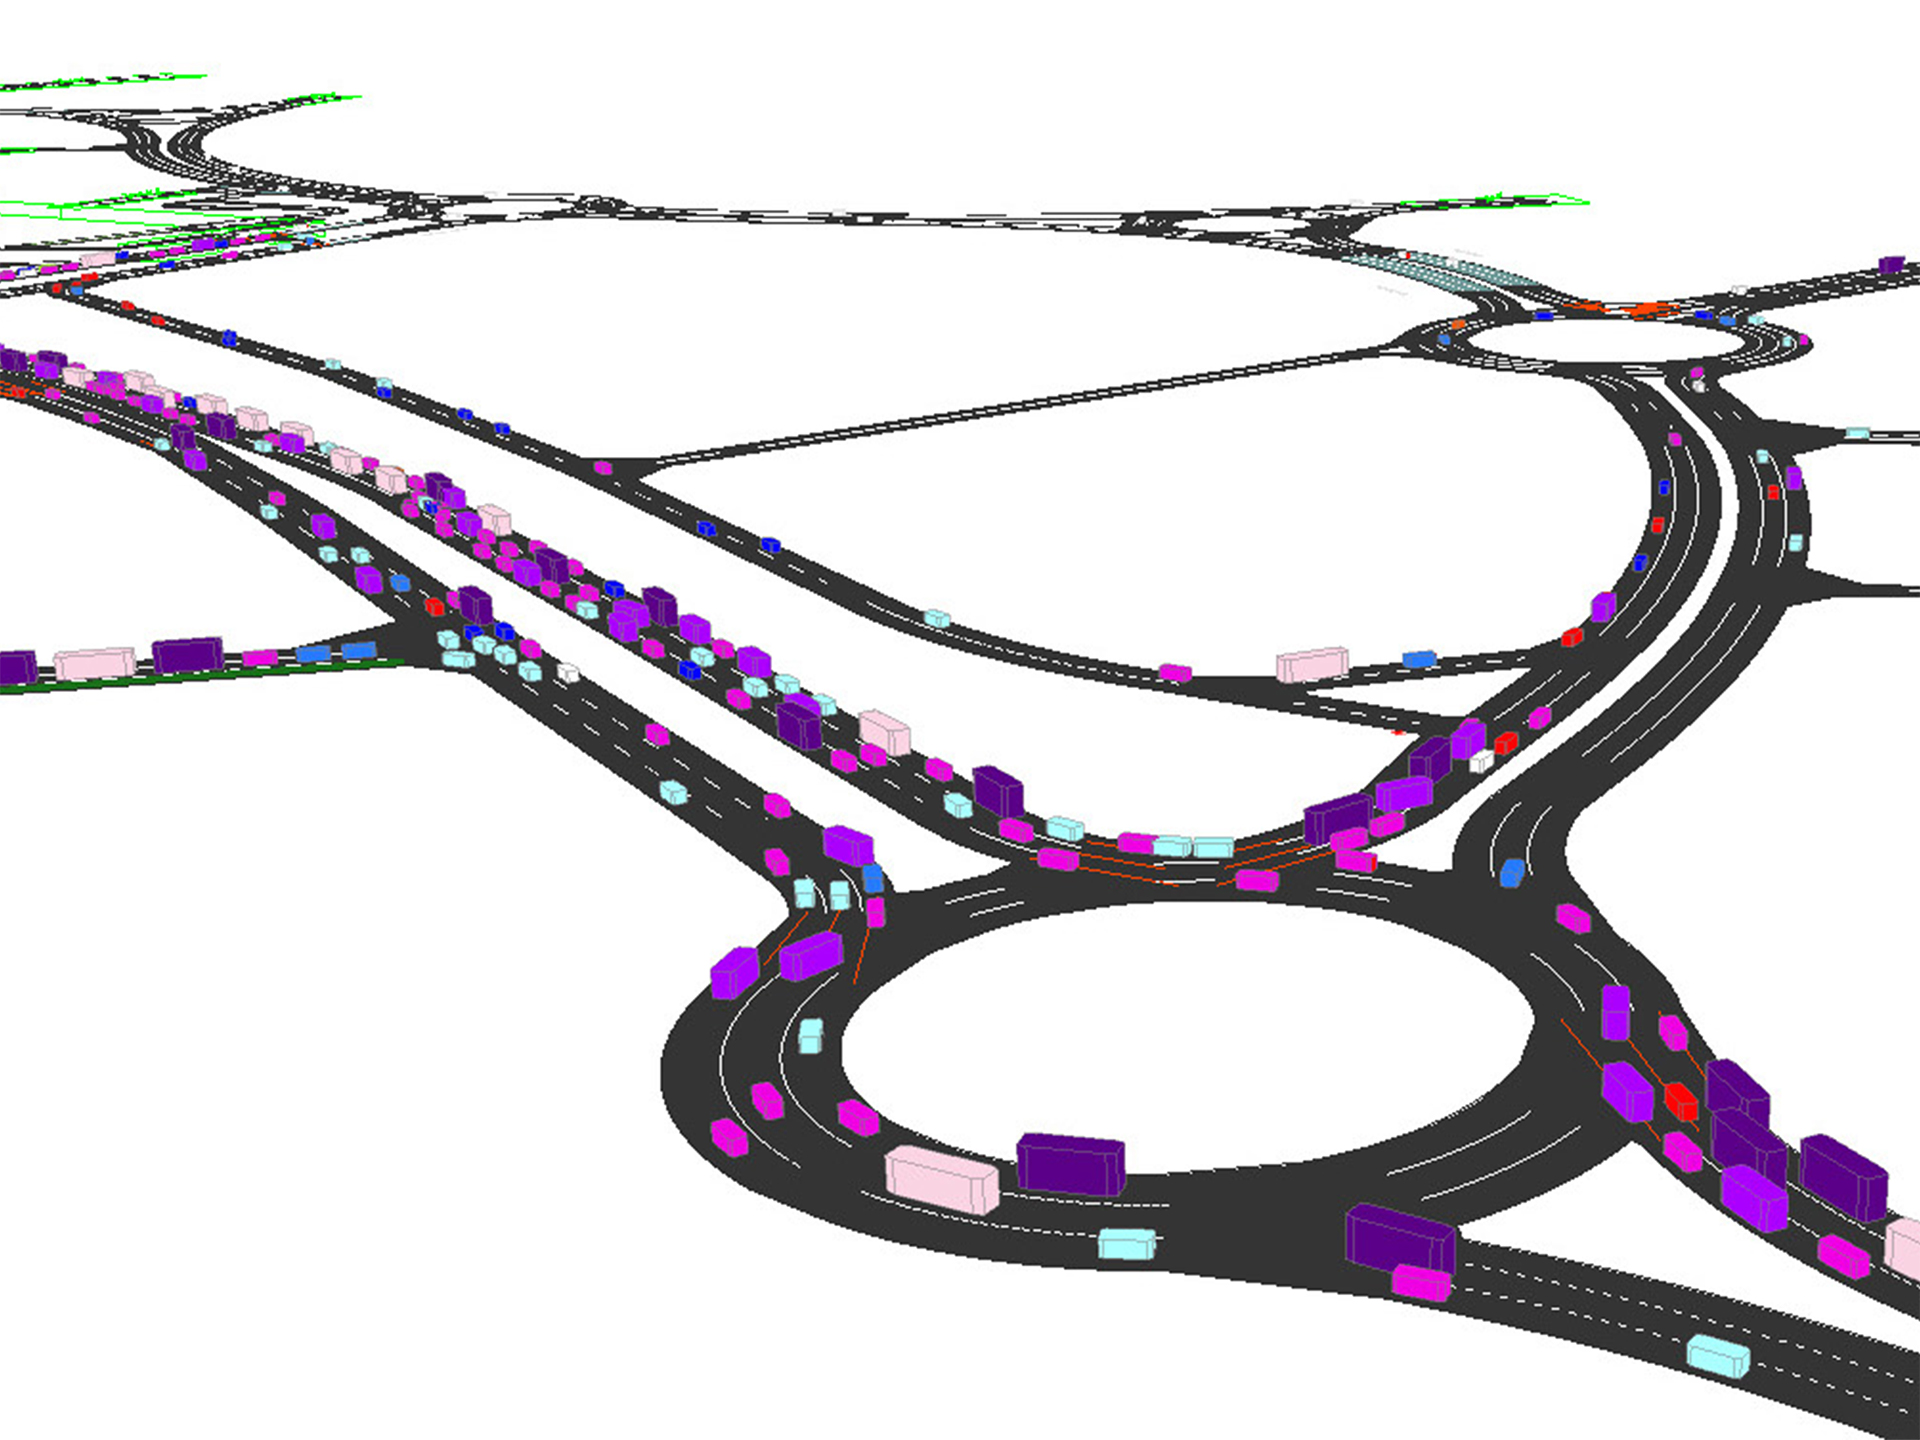
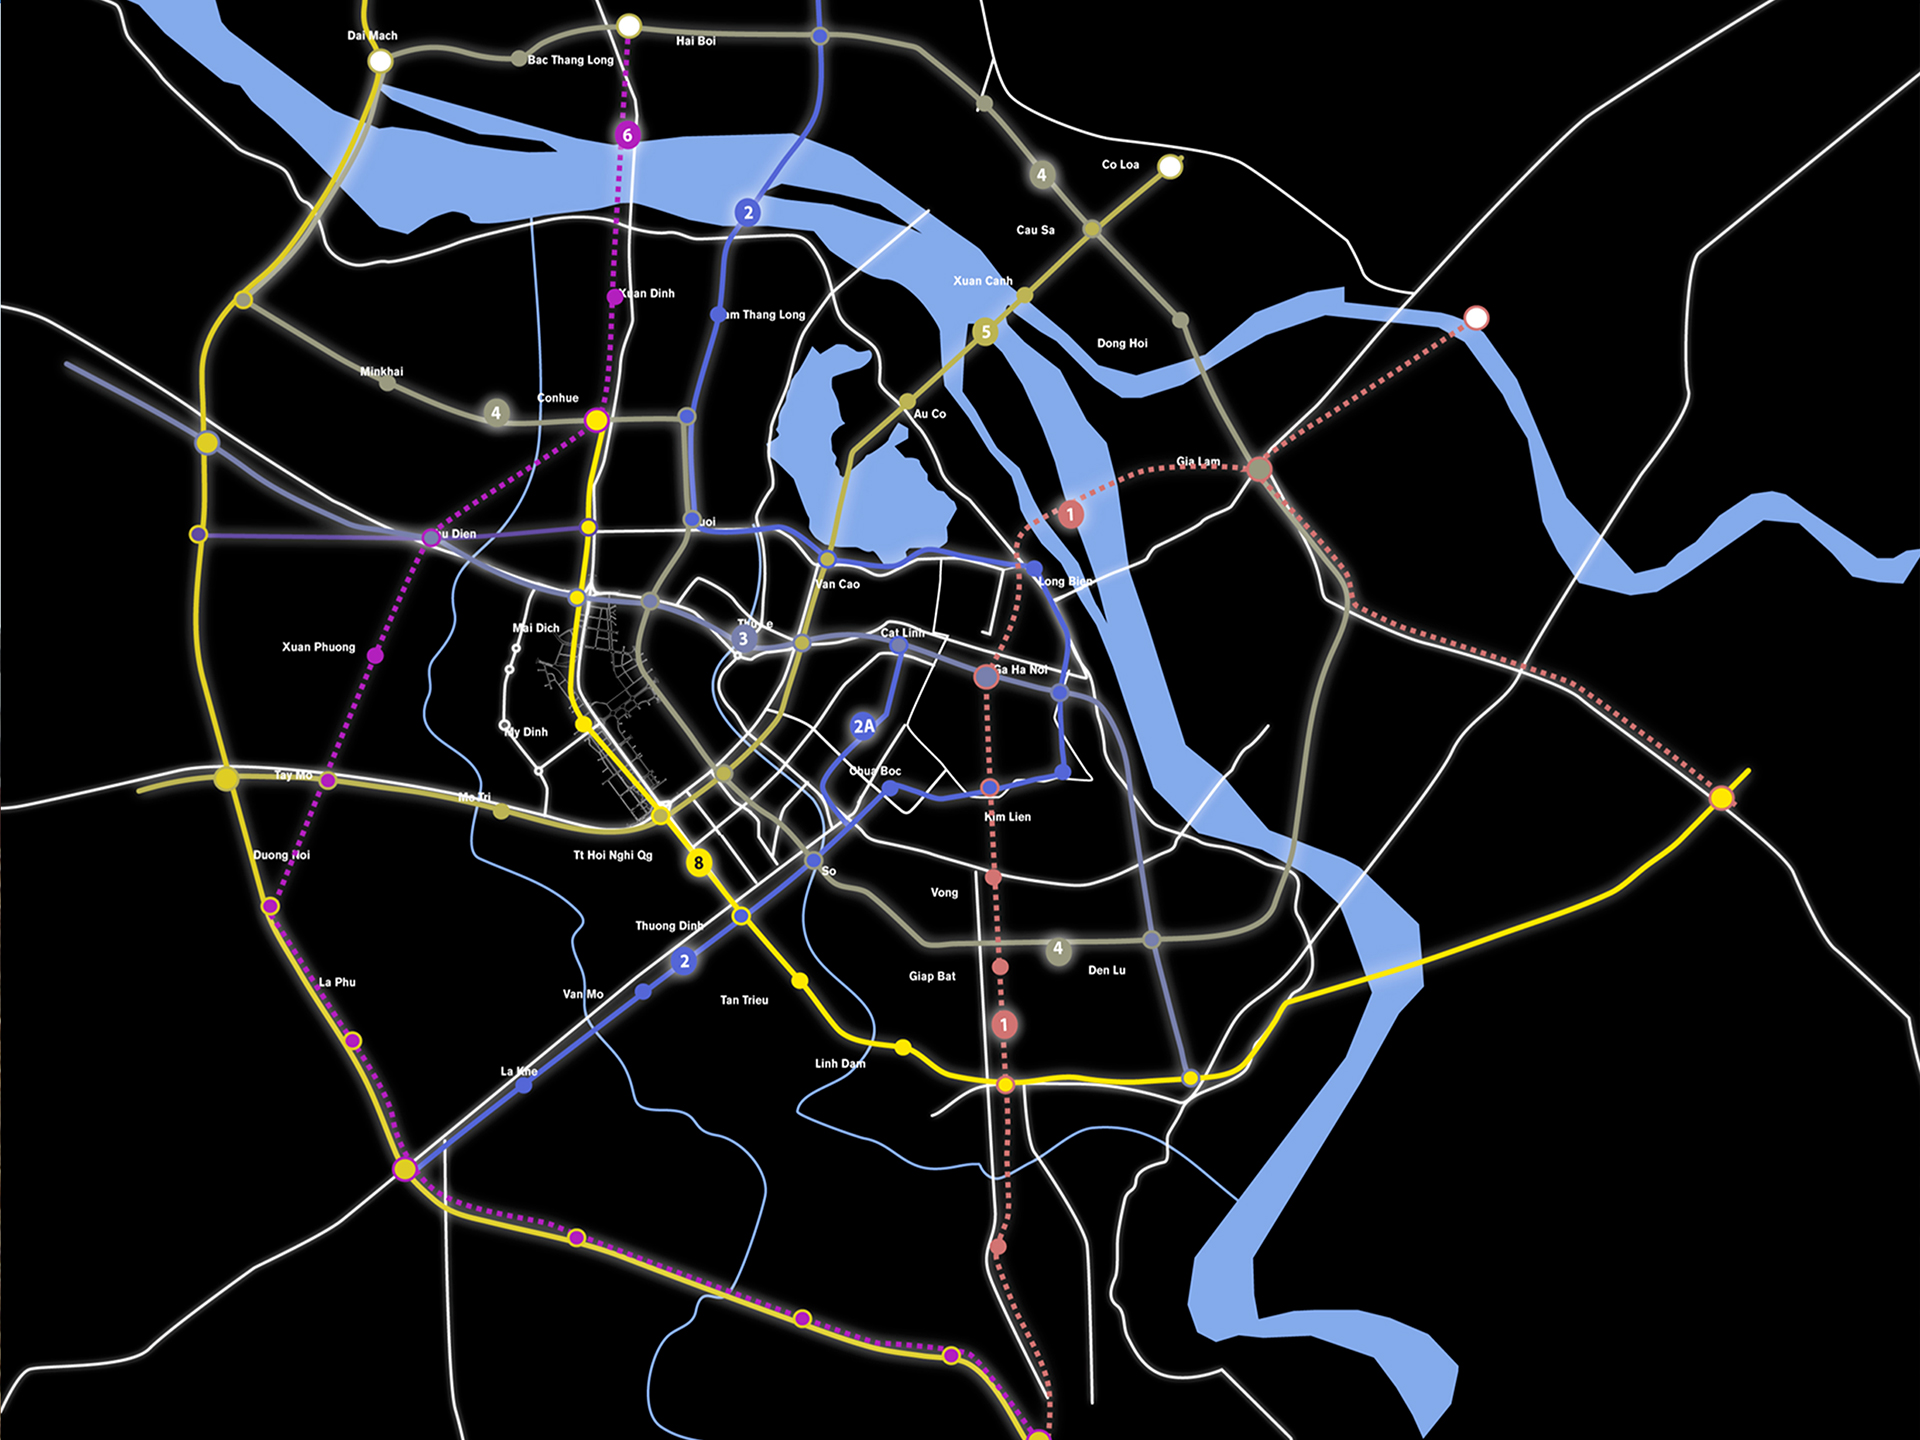
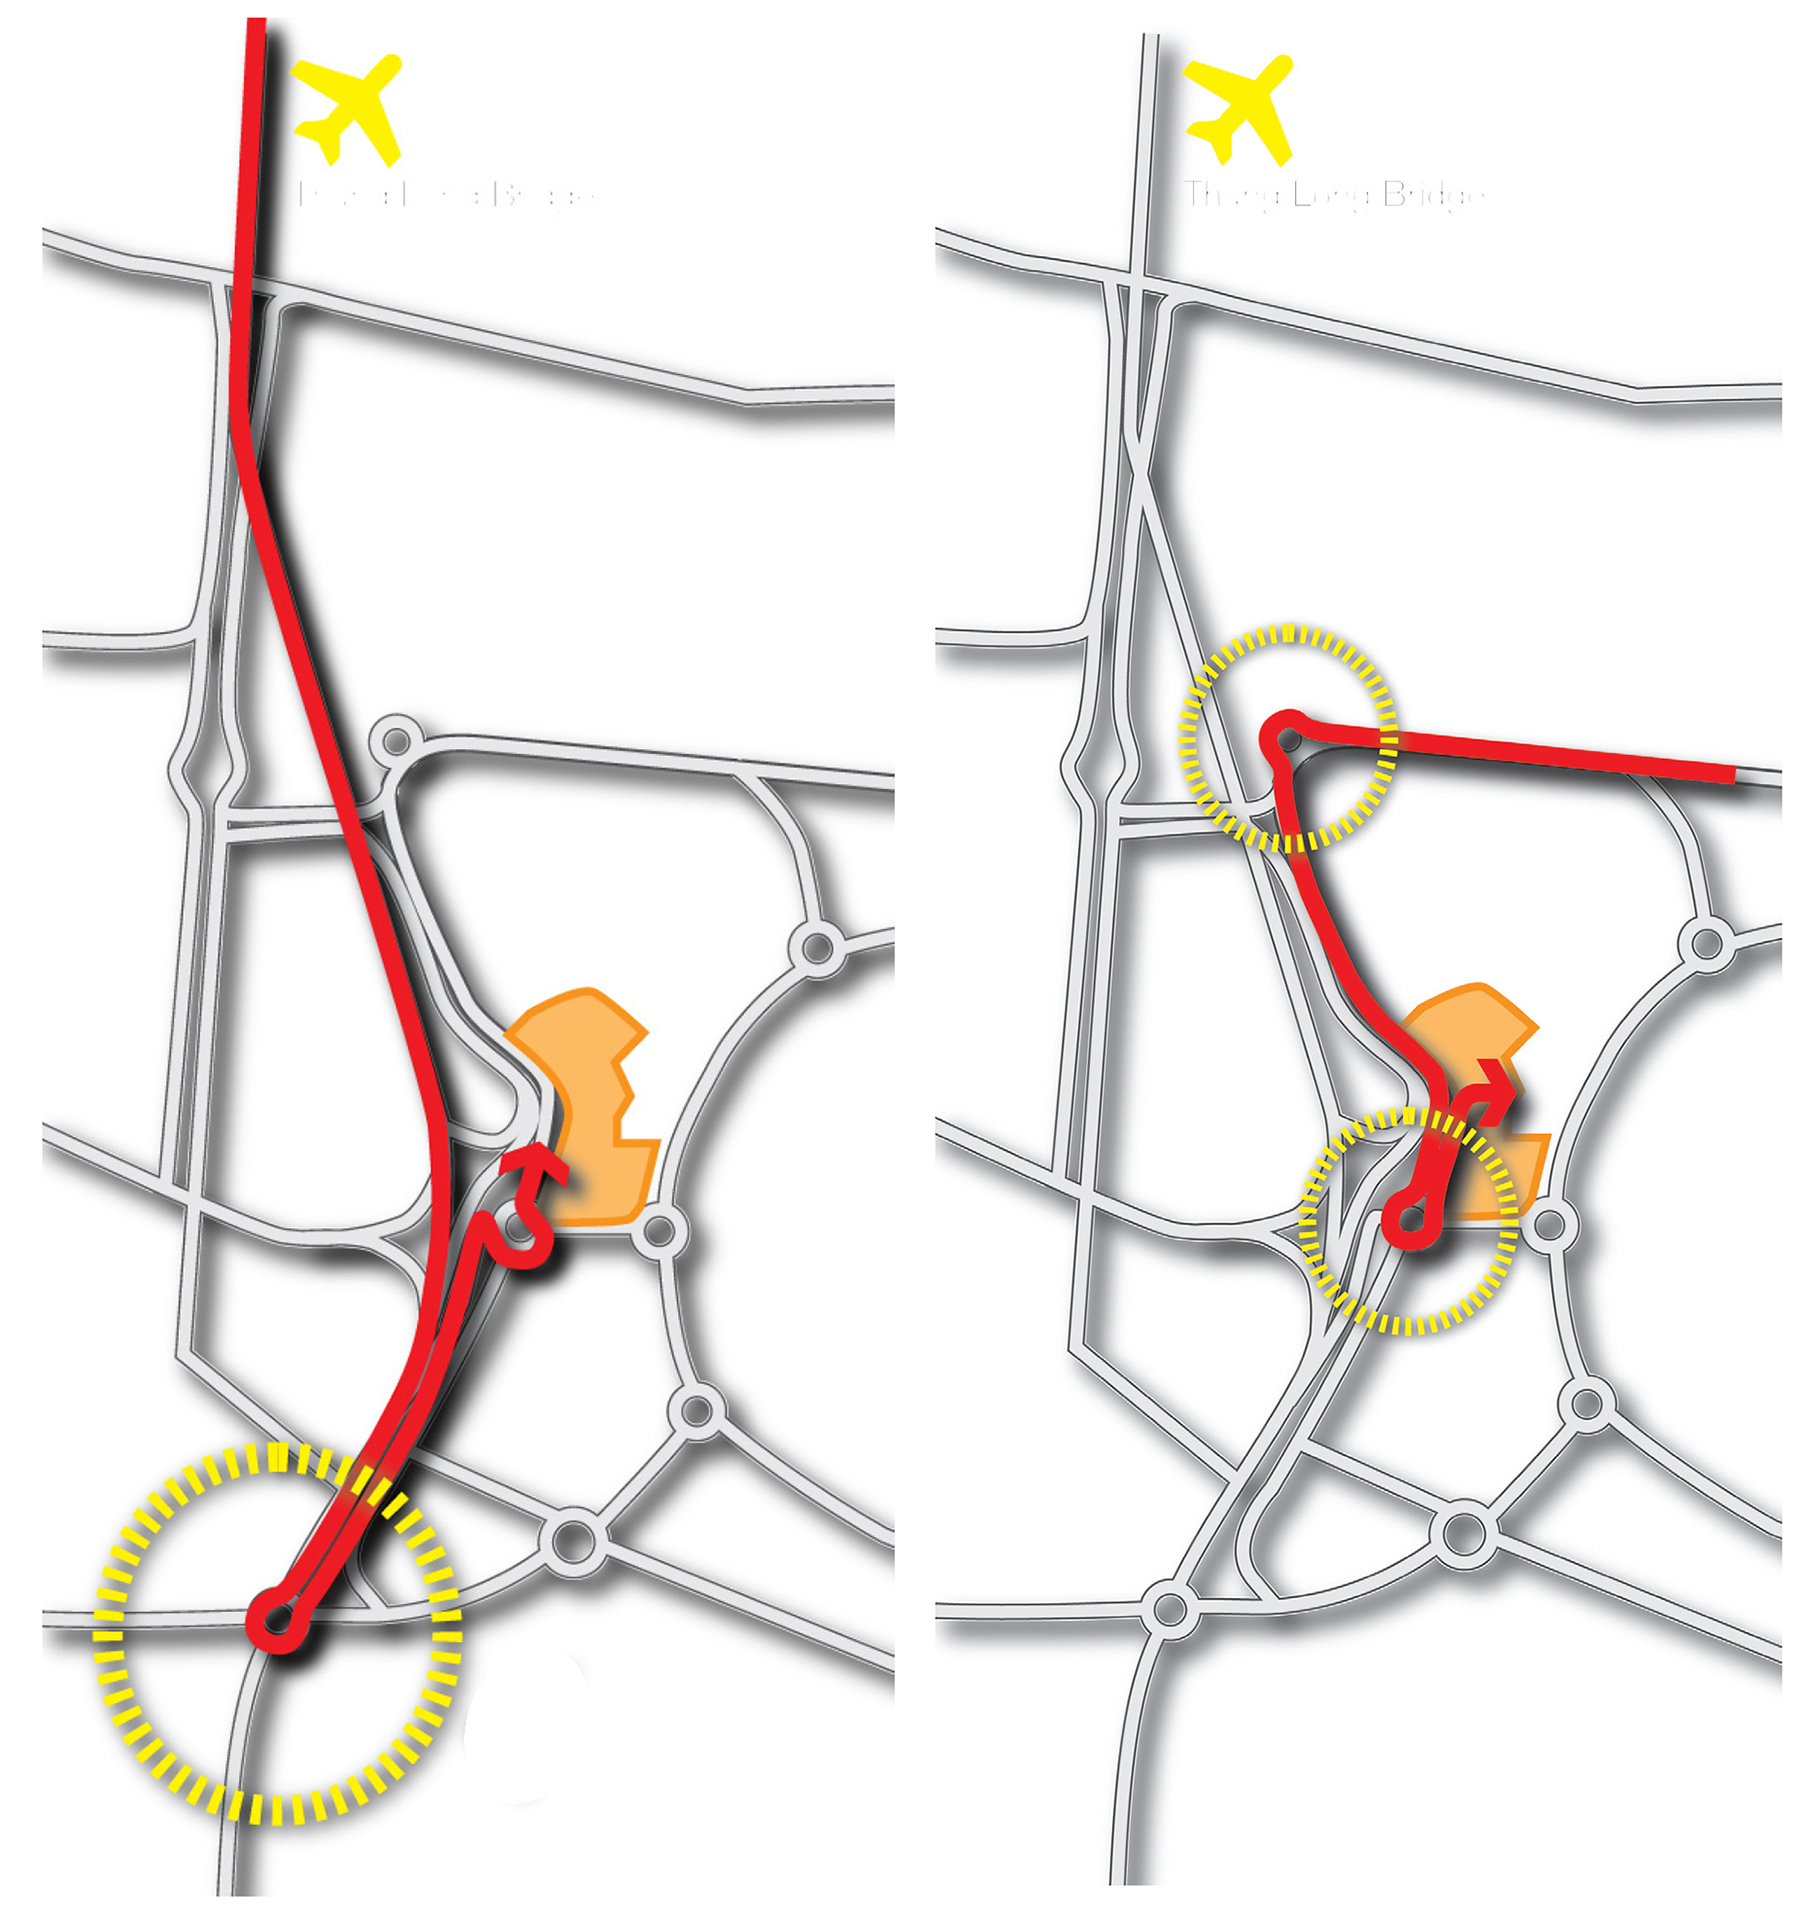
As part of the Transport & Accessibility Consultancy, MIC-HUB developed an integrated access strategy covering private access, public transport connections and service access. The team also developed a traffic model to assess demand generated by the development, test the performance of the surrounding road network and identify measures to ensure safe and efficient access.
The Parking Consultancy involved assessing parking demand, defining capacity requirements, and studying vehicle access, internal circulation, and parking layouts for around 2,000 spaces.